Skip to content
PlatinumBuild Homes
Back to Portfolio

Whole-home renovation

Varal Road

Varsity, Calgary

An extensive renovation of a Varsity home, completed with a cohesive interior and tailored details across the kitchen, living spaces, entry, and lower level.

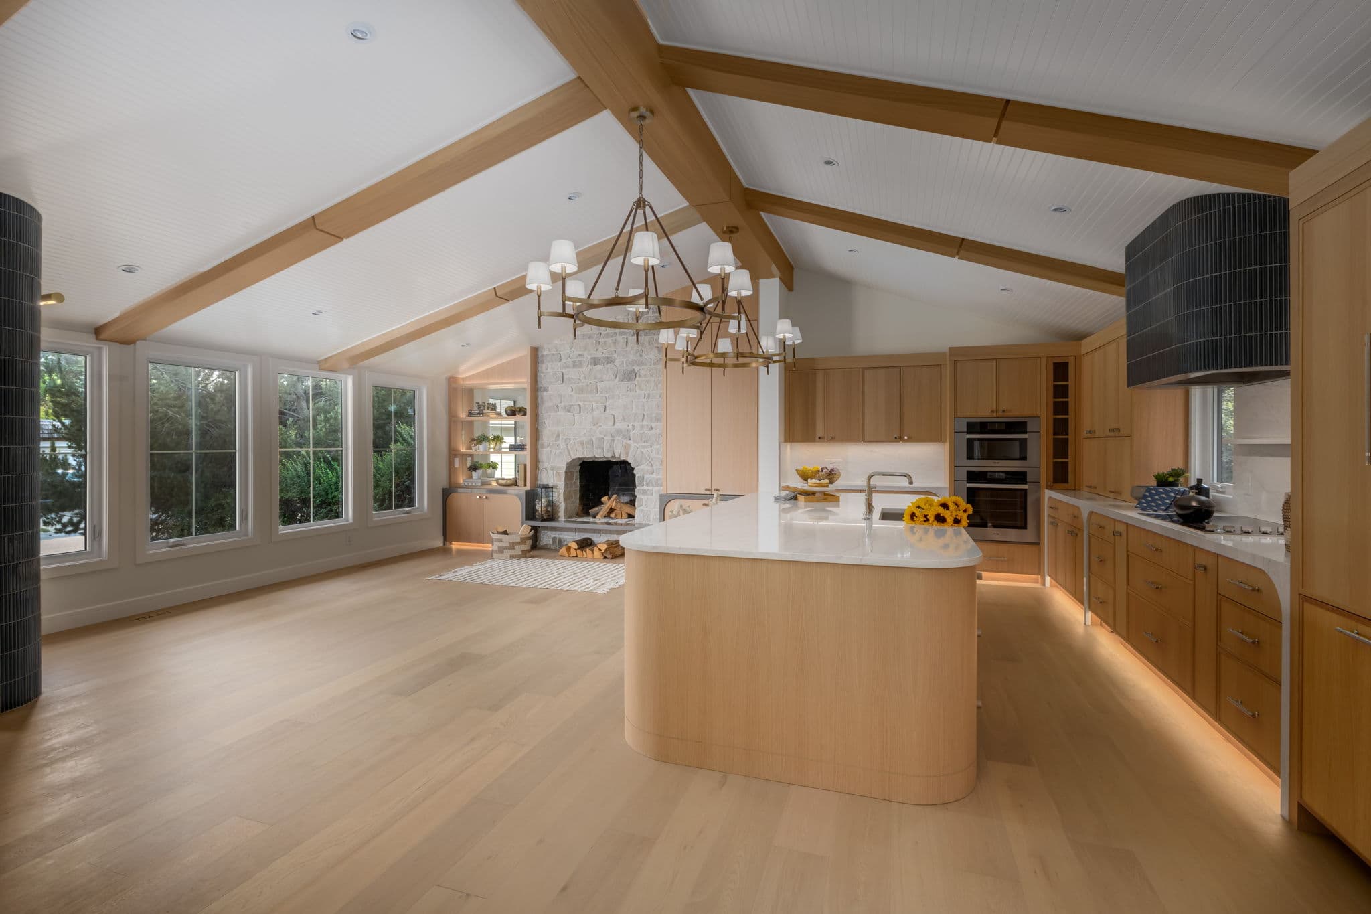
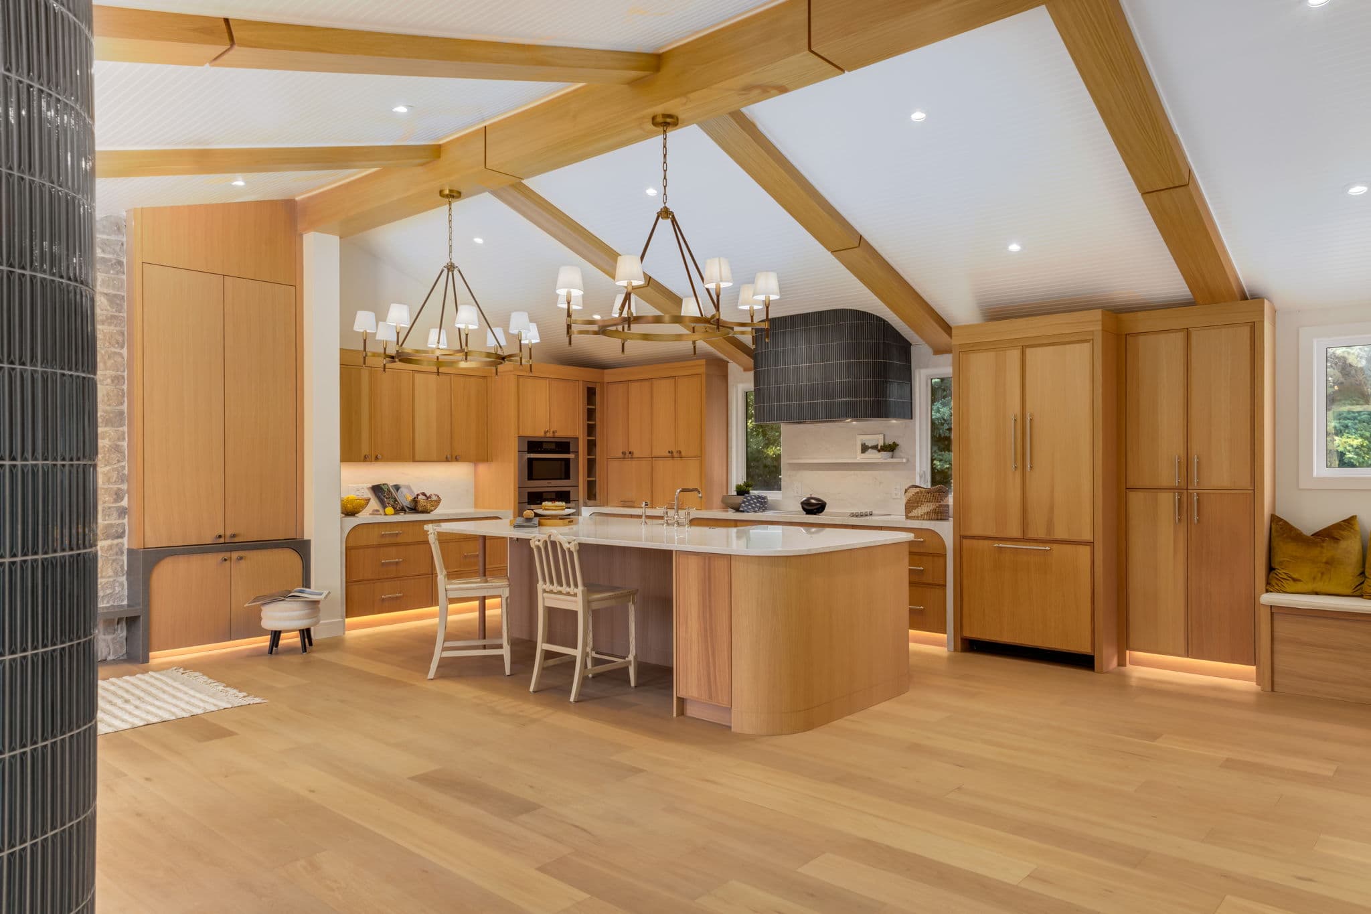
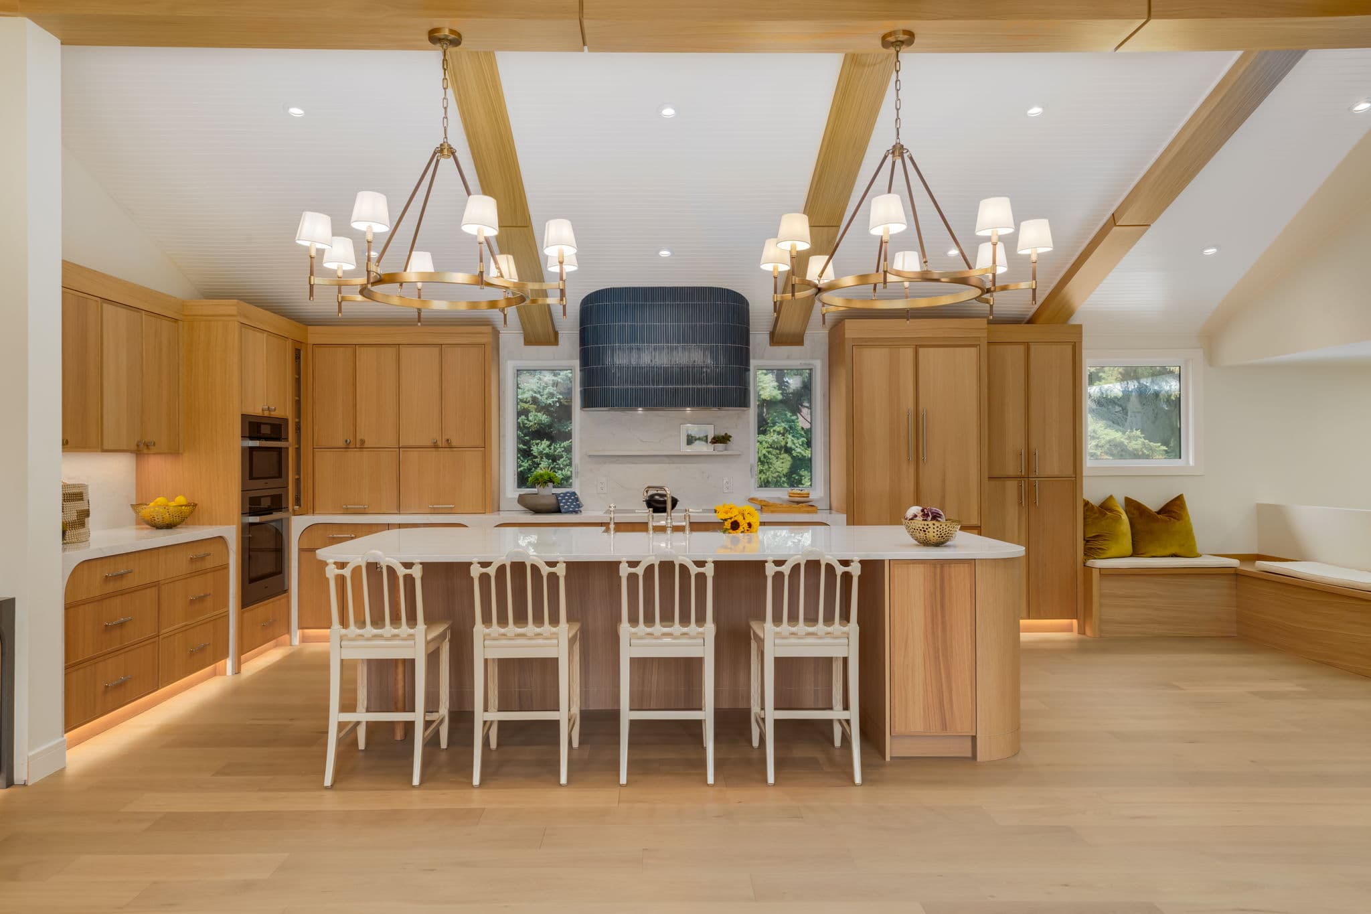
Vaulted kitchen with a curved white oak island, custom cabinetry, and twin chandeliers in the Varal Road renovation by Platinum Build Homes in Varsity, Calgary.
Project Type
Whole-home renovation
Community
Varsity, Calgary
Total Area
2,500 sq. ft.
Beds
3
Baths
4
Completed
2026

Before & After

See the transformation.

Compare the original home with the completed renovation across exterior and interior views.

Showing Front elevation, comparison 1 of 12.

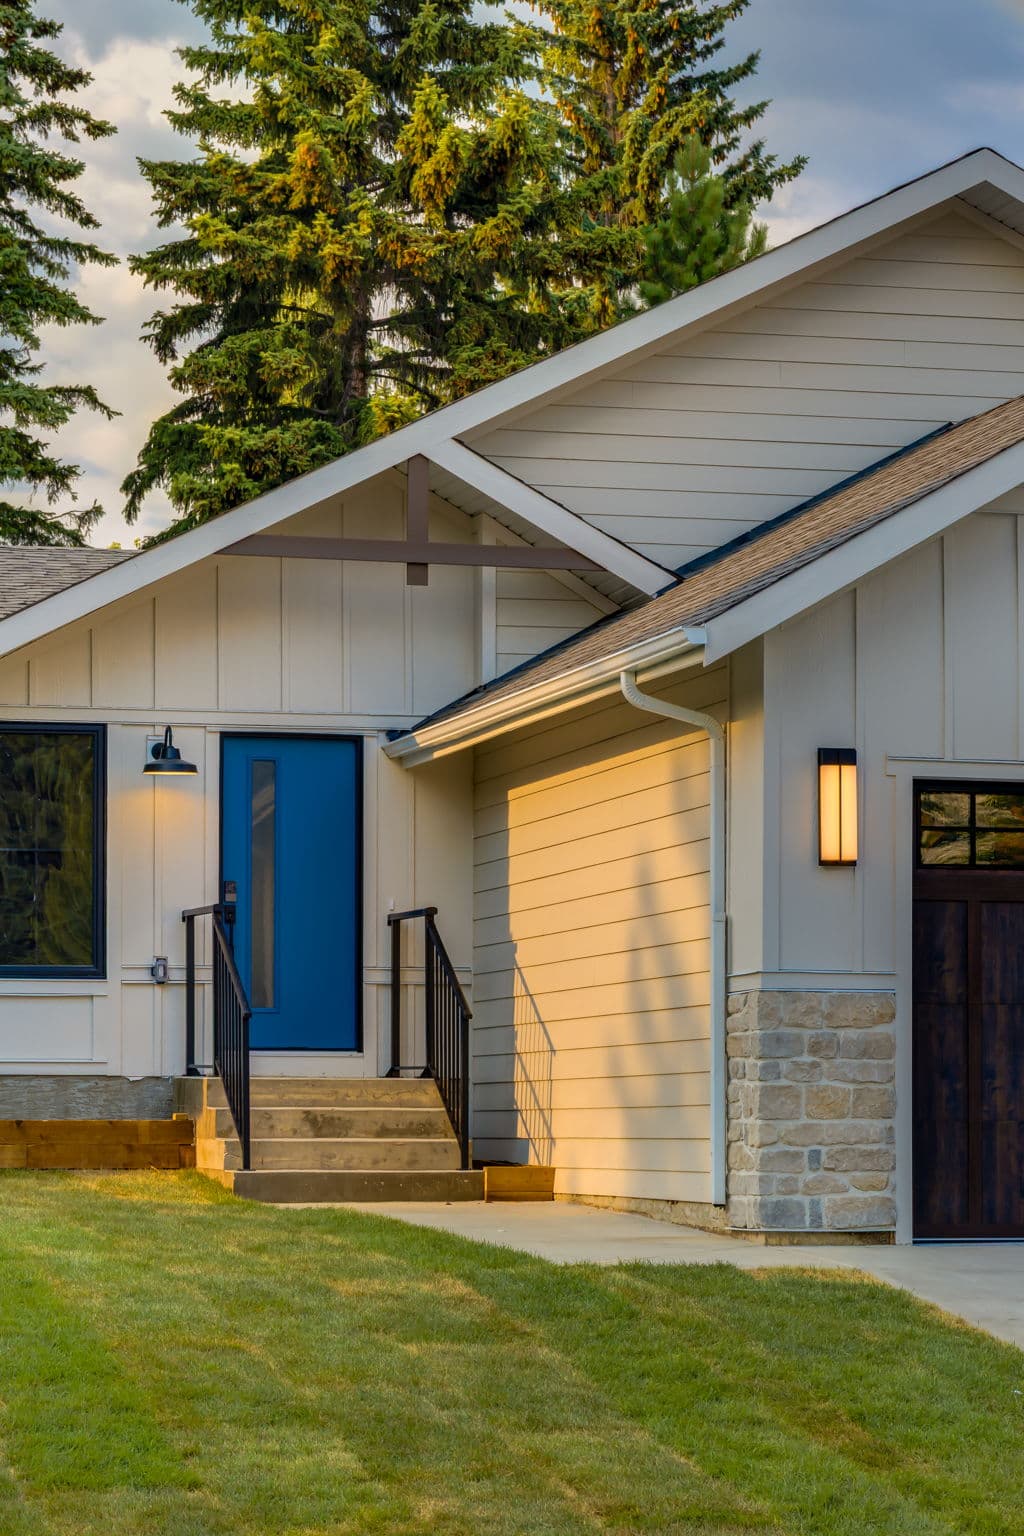
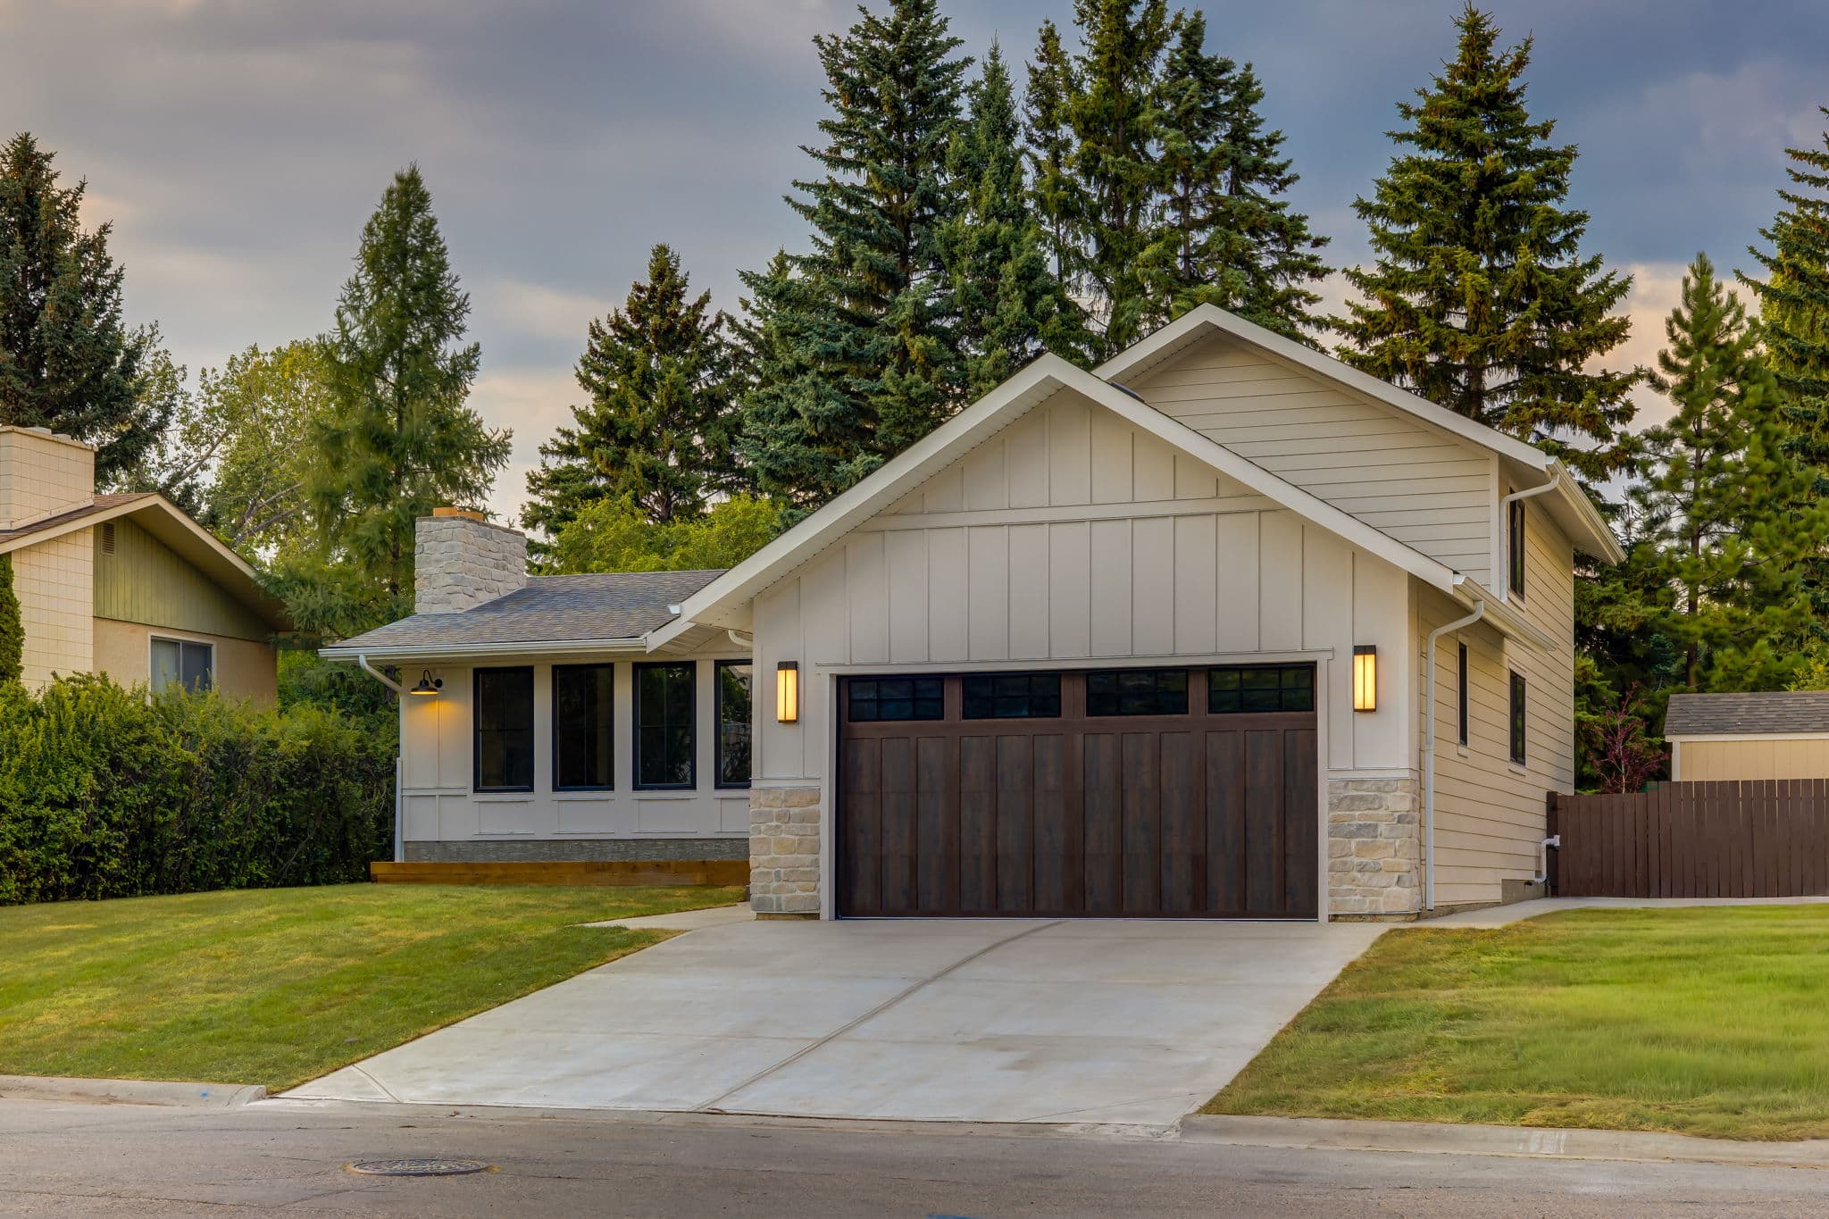
Front elevation of the completed Varal Road whole-home renovation.
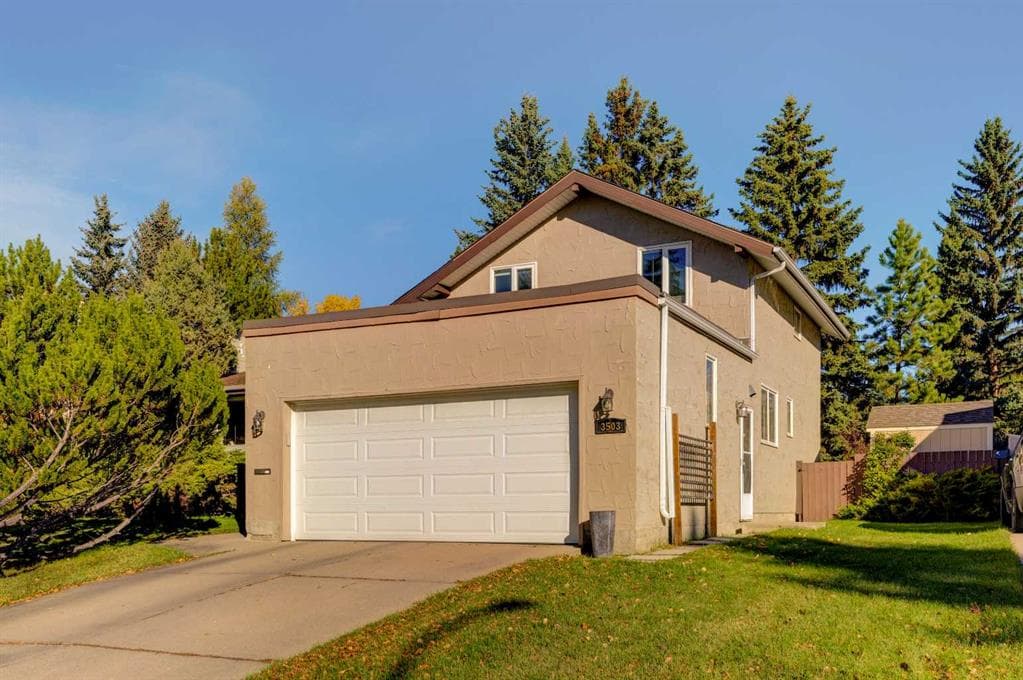
Front elevation of the original Varal Road home before renovation.
BeforeAfter

Visual Story

Project photography.

A closer look at the spaces, details, and finishes that shape this project.

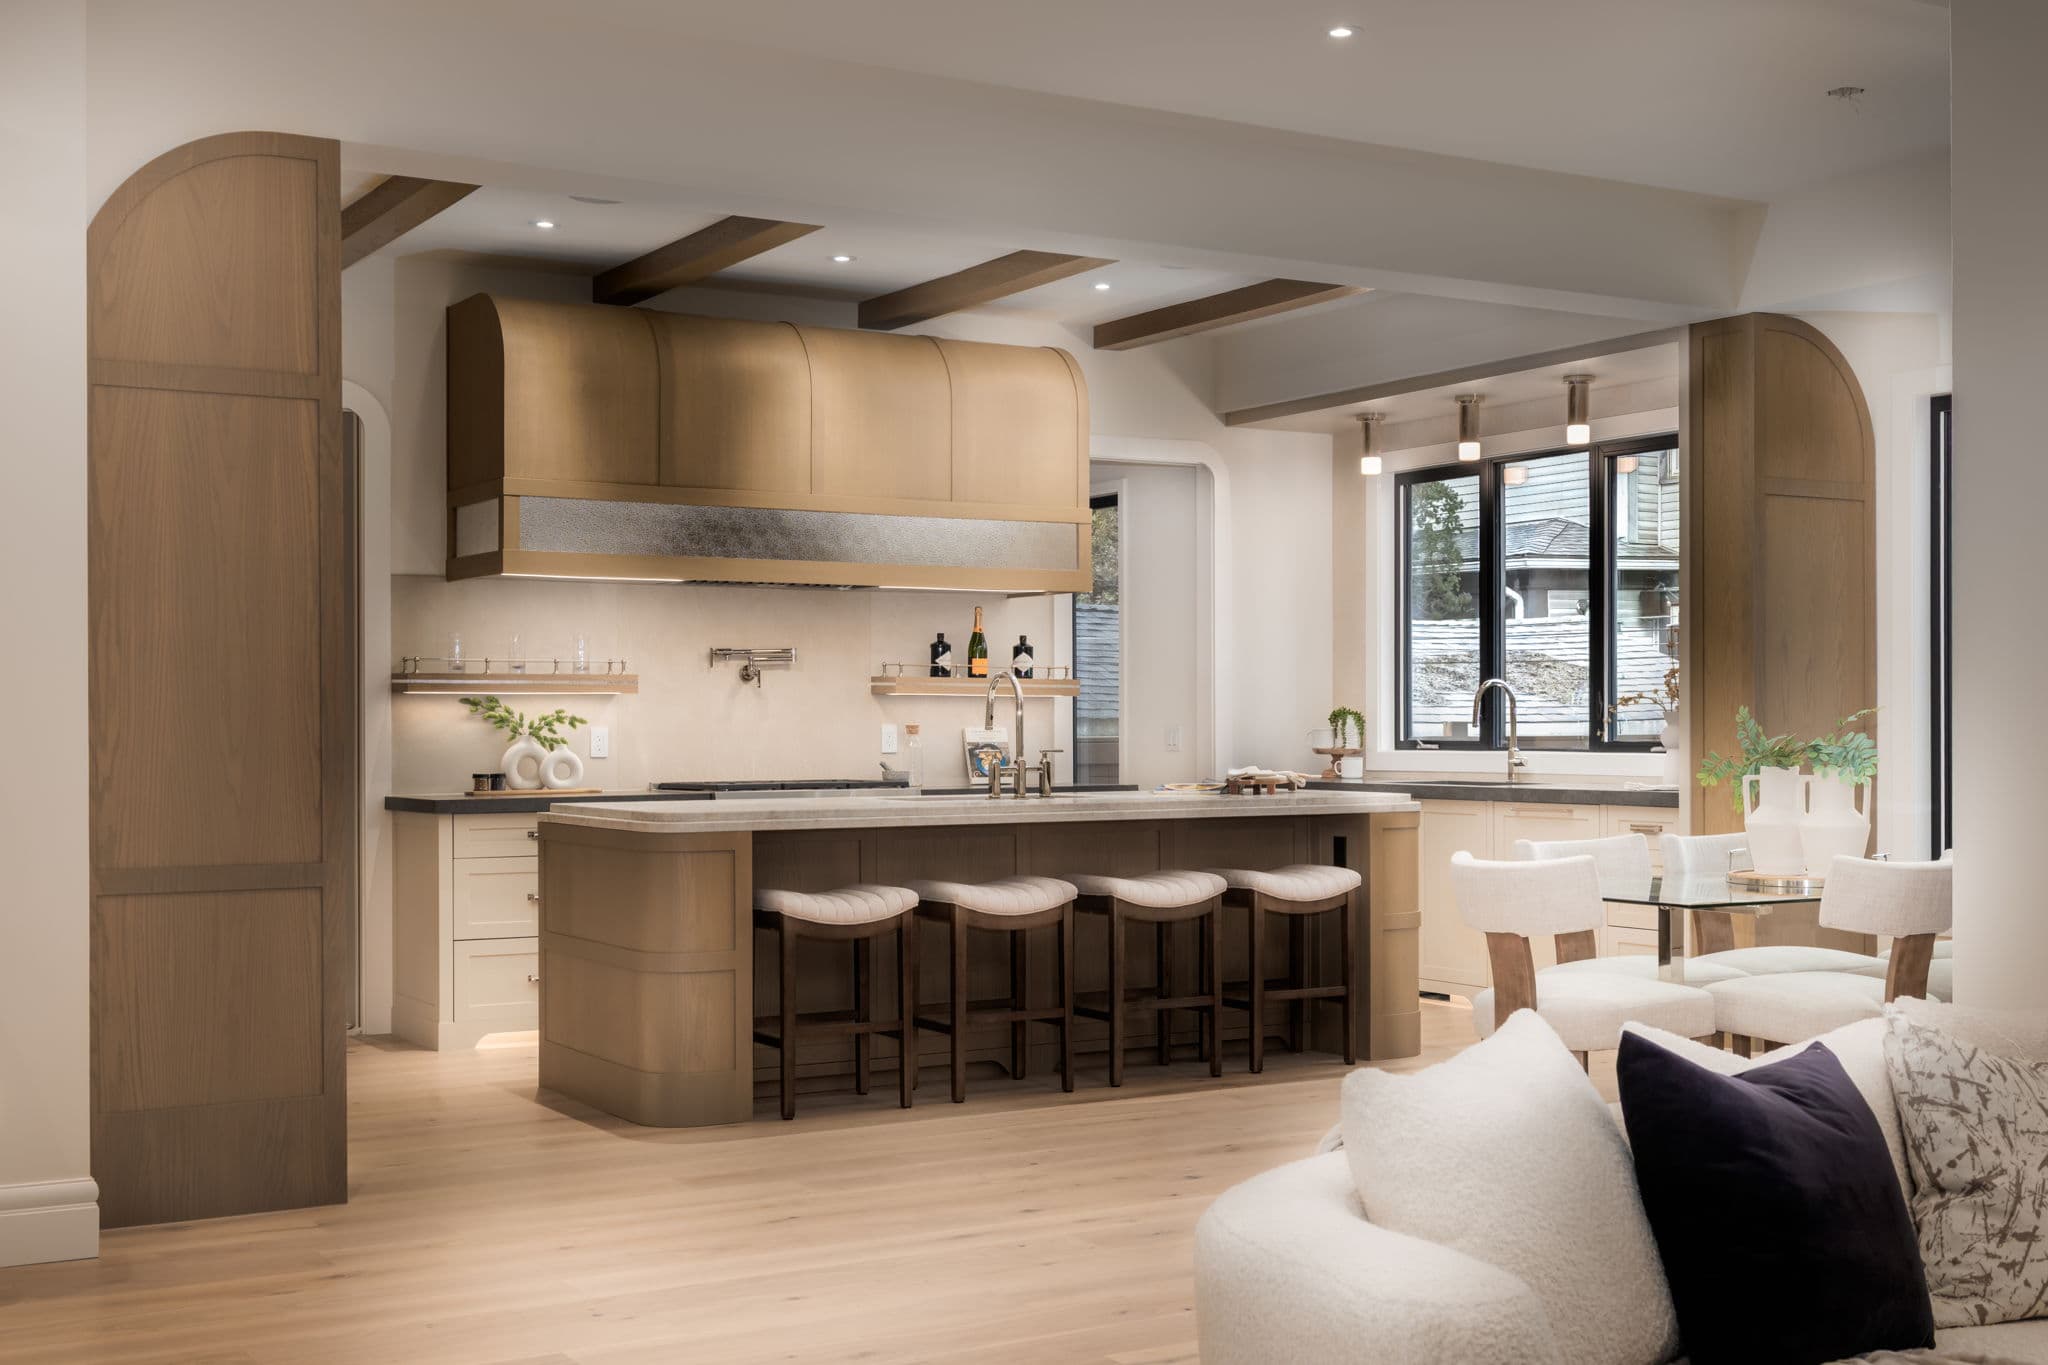
Symmetrical white oak kitchen with a curved island, vaulted ceiling, and twin chandeliers in the Varal Road renovation by Platinum Build Homes in Varsity, Calgary.
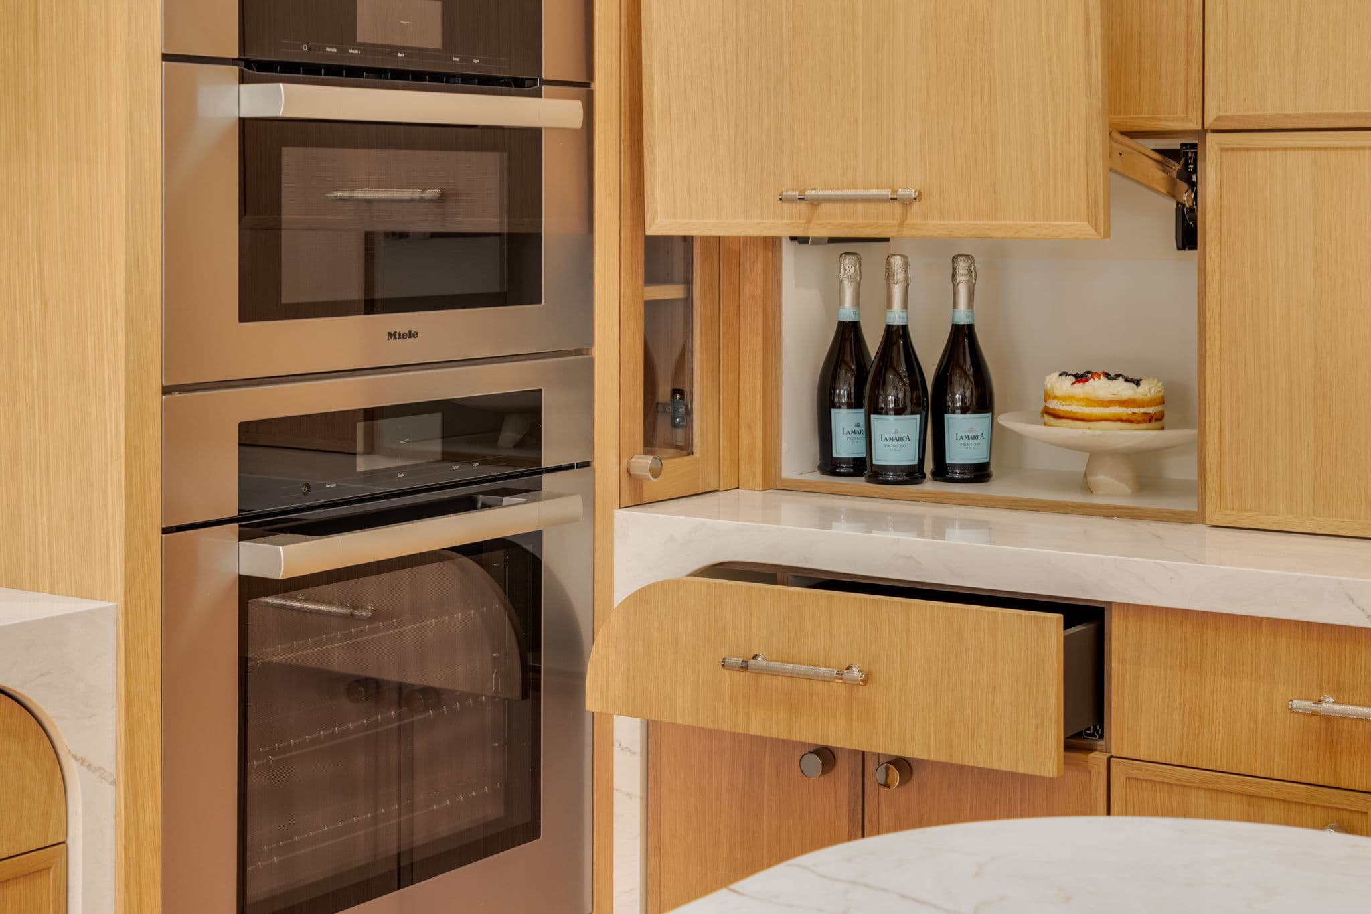
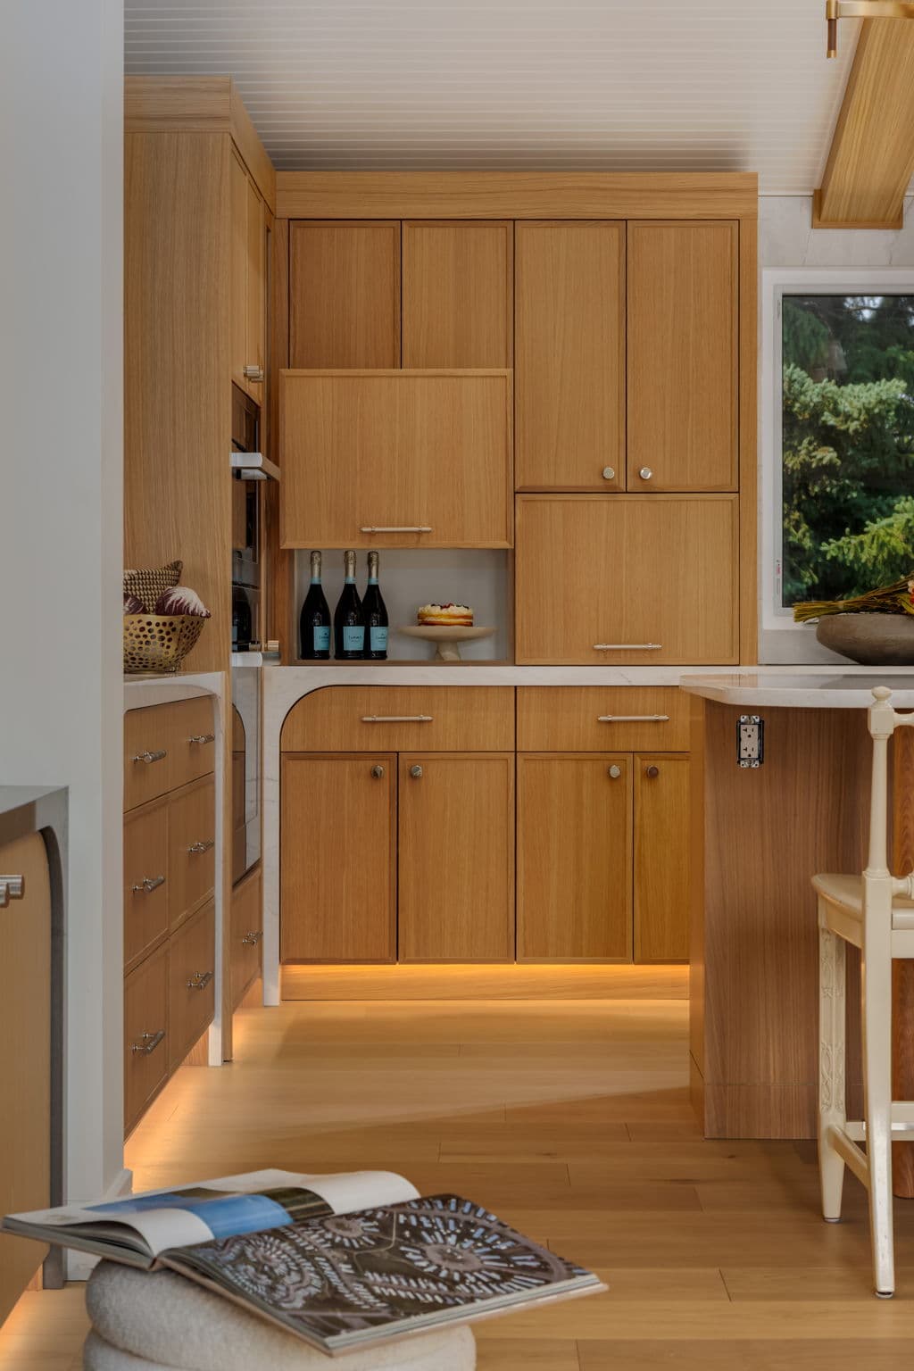
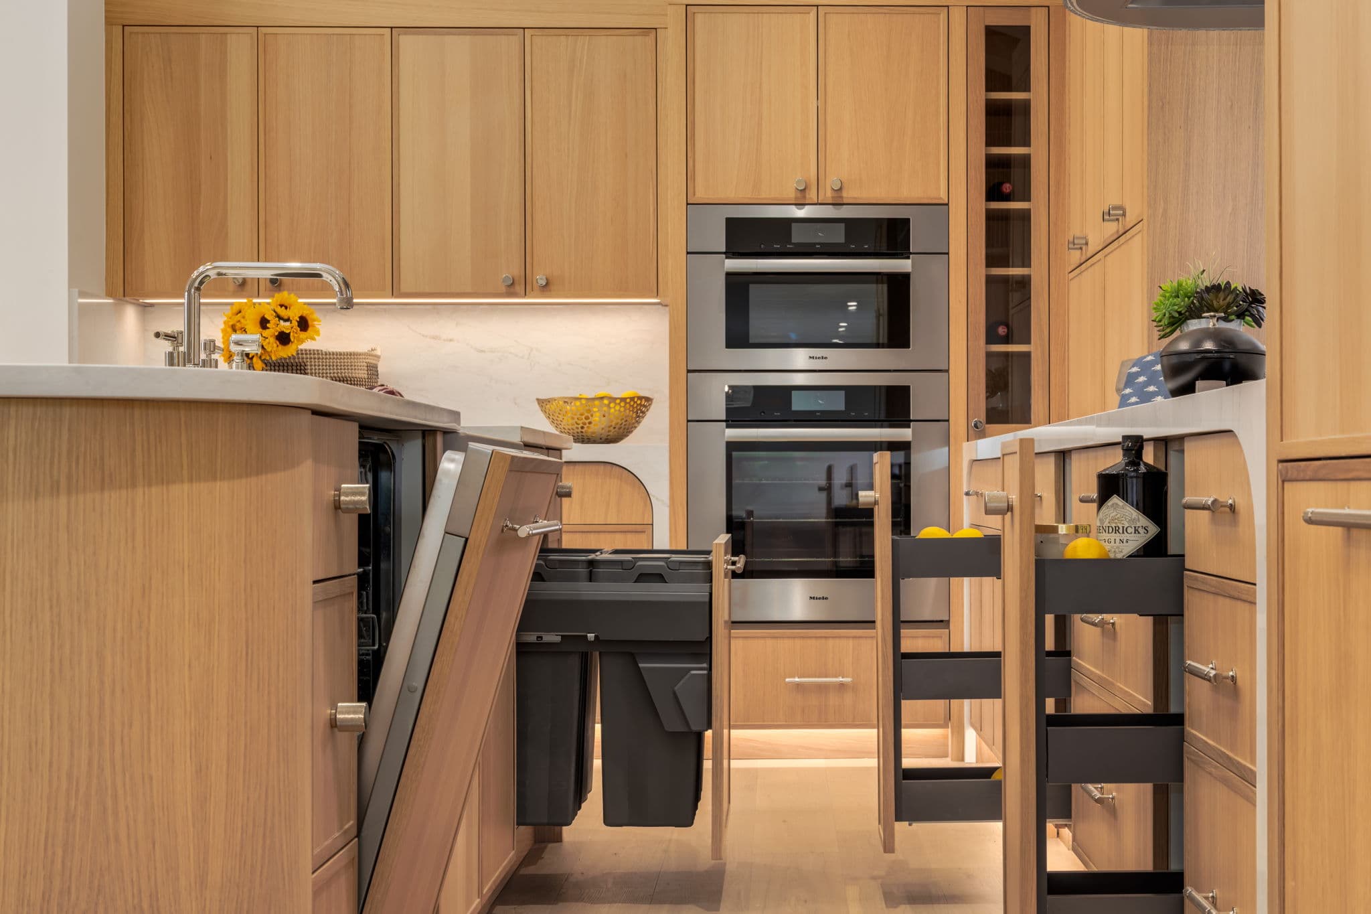
White oak kitchen servery with integrated storage and concealed lighting in the Varal Road renovation by Platinum Build Homes in Varsity, Calgary.
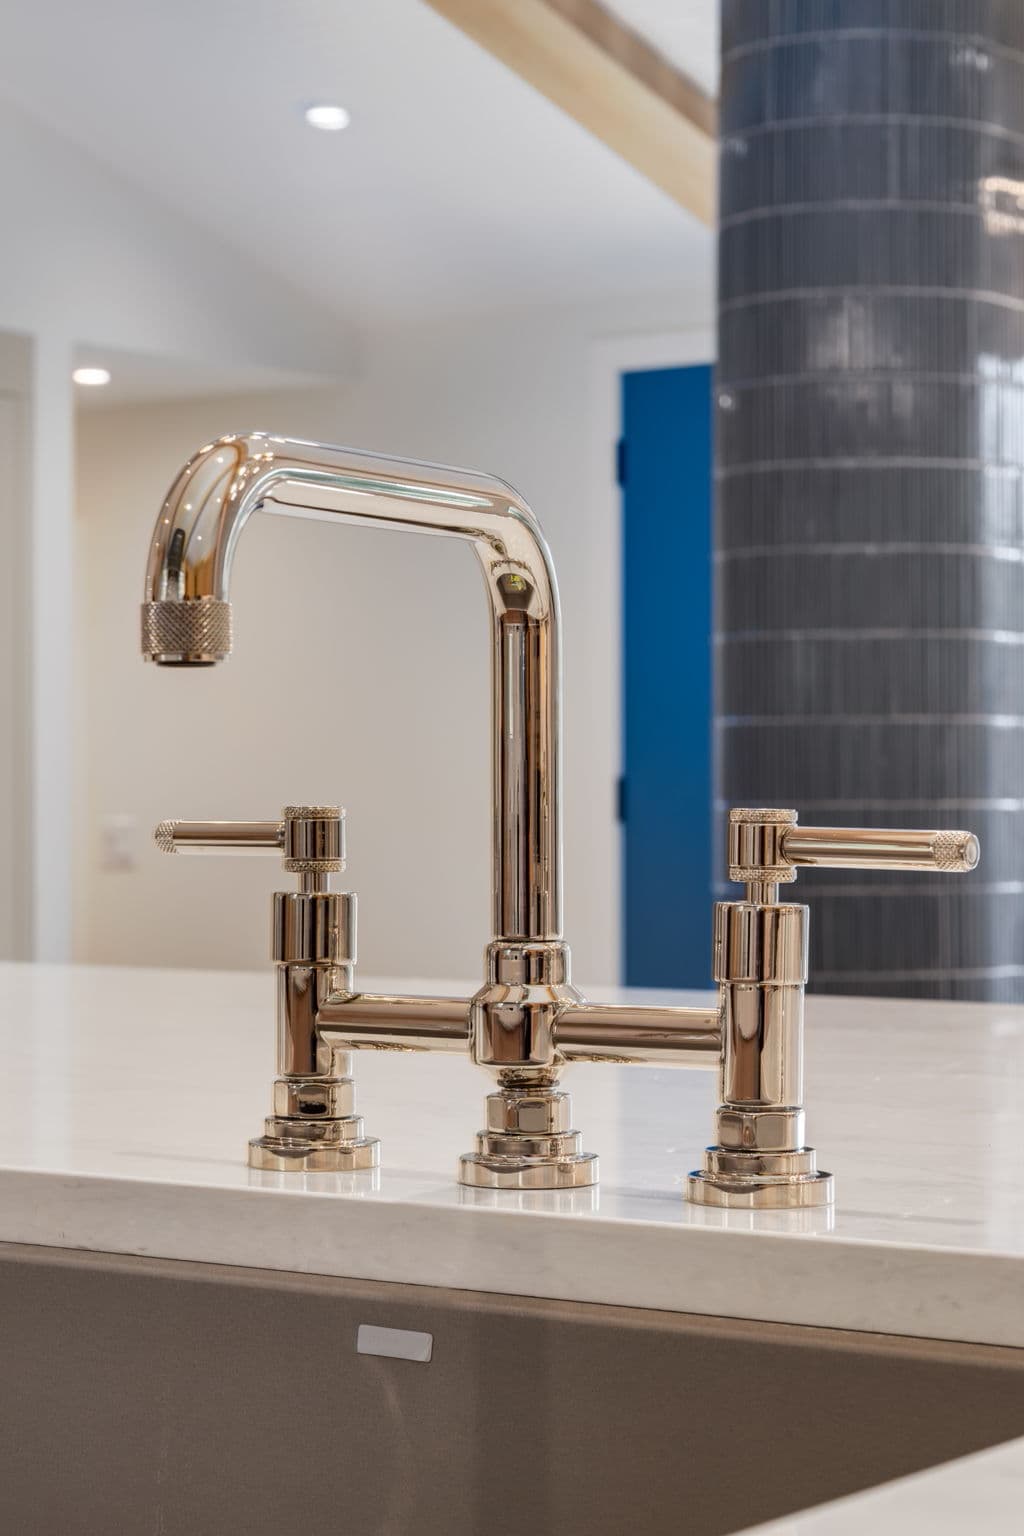
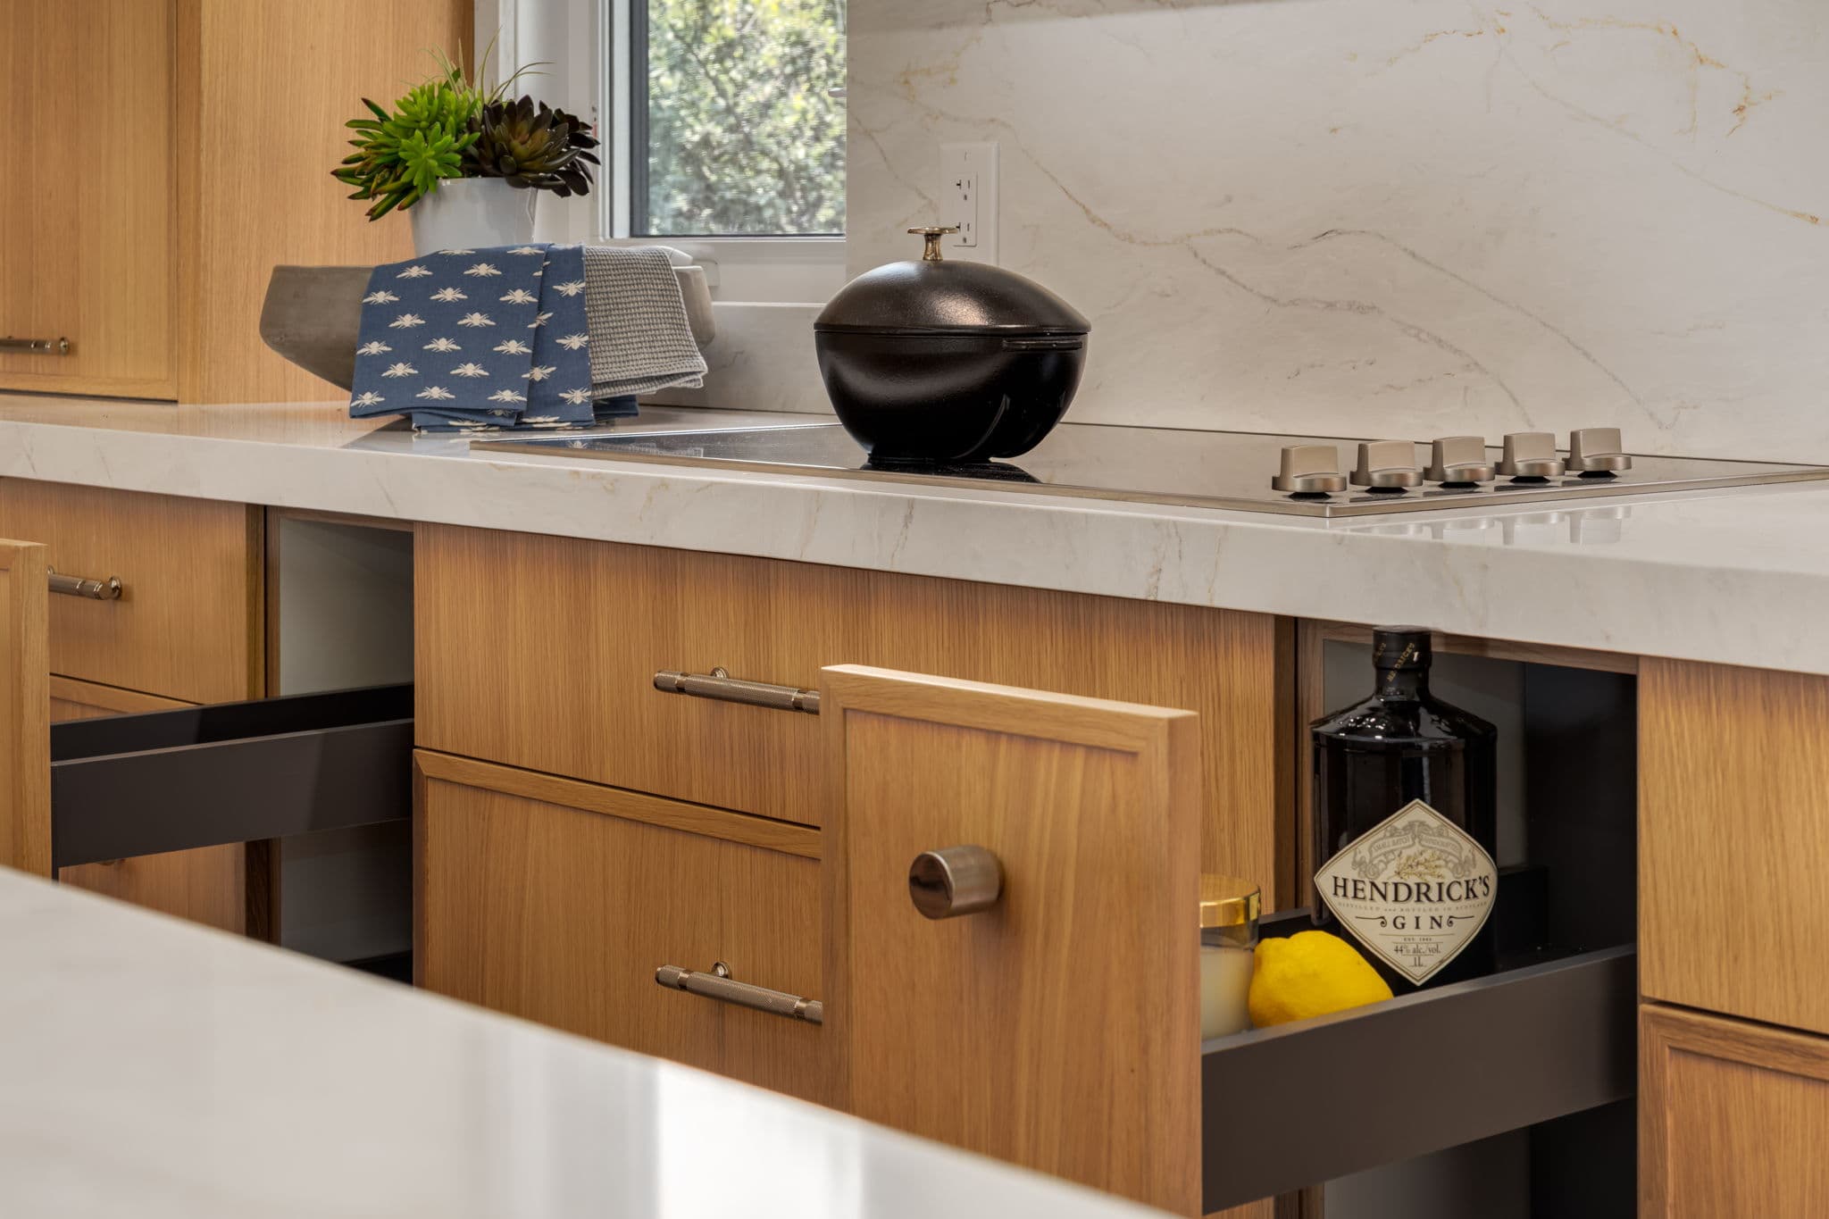
Polished nickel kitchen faucet with blue tile and quartz surfaces in the Varal Road renovation by Platinum Build Homes in Varsity, Calgary.
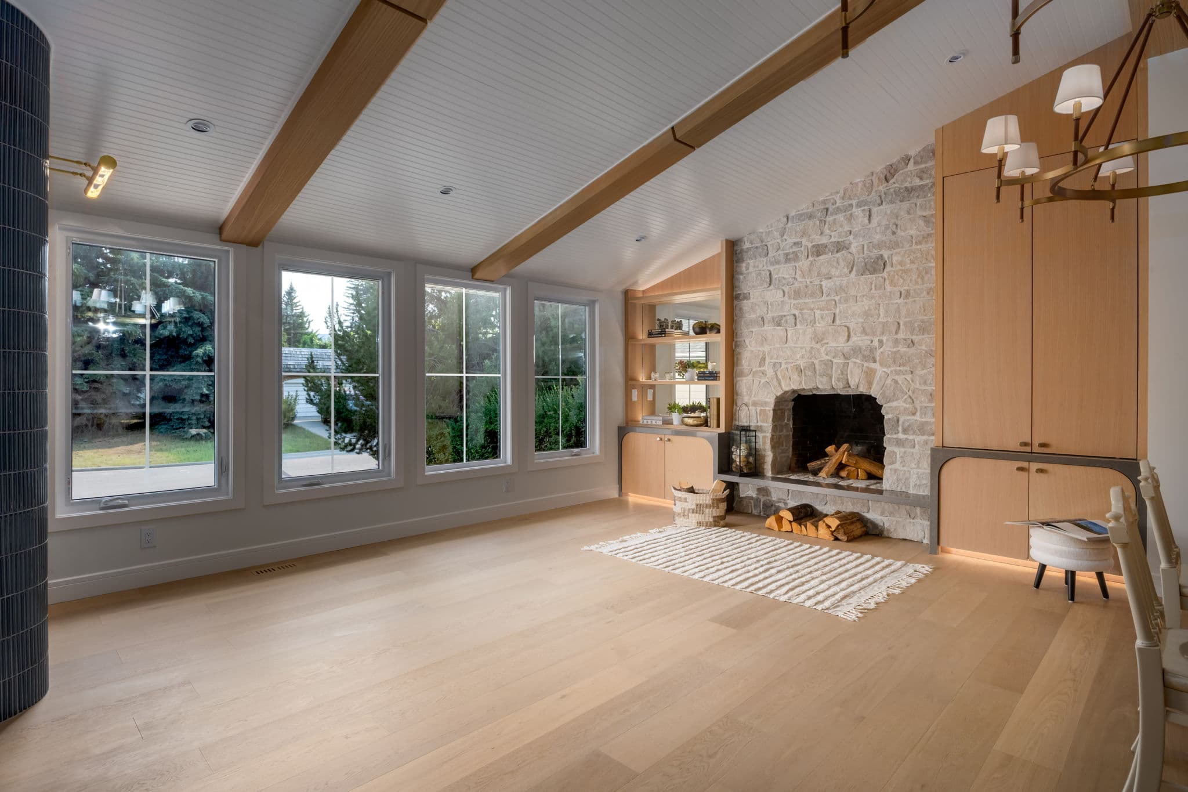
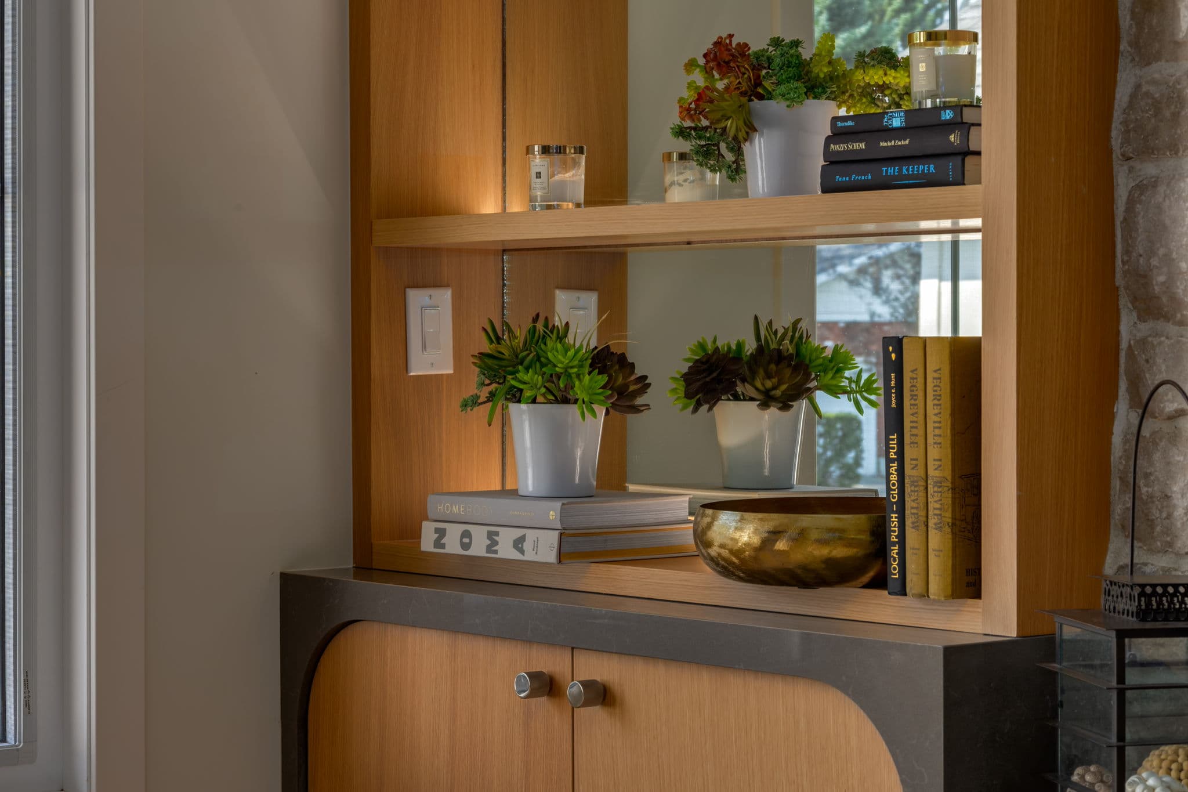
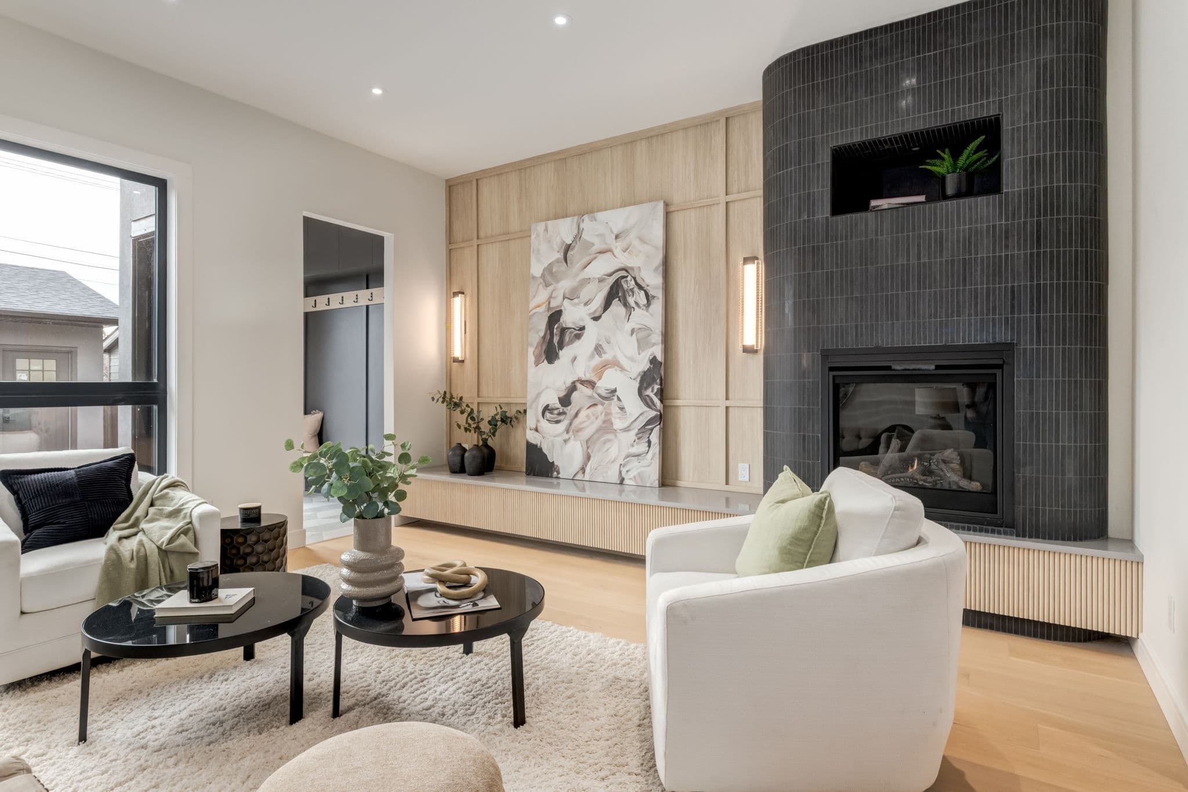
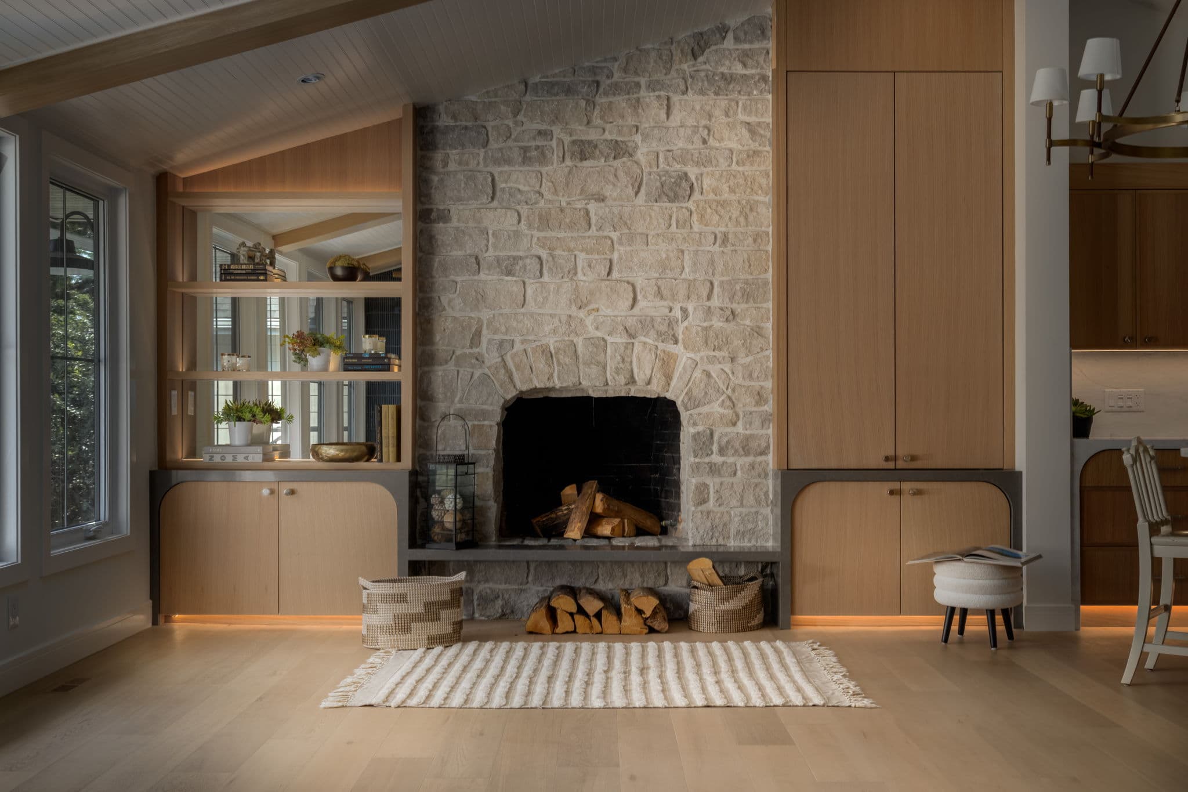
Tumbled limestone fireplace with white oak cabinetry and log storage in the Varal Road renovation by Platinum Build Homes in Varsity, Calgary.
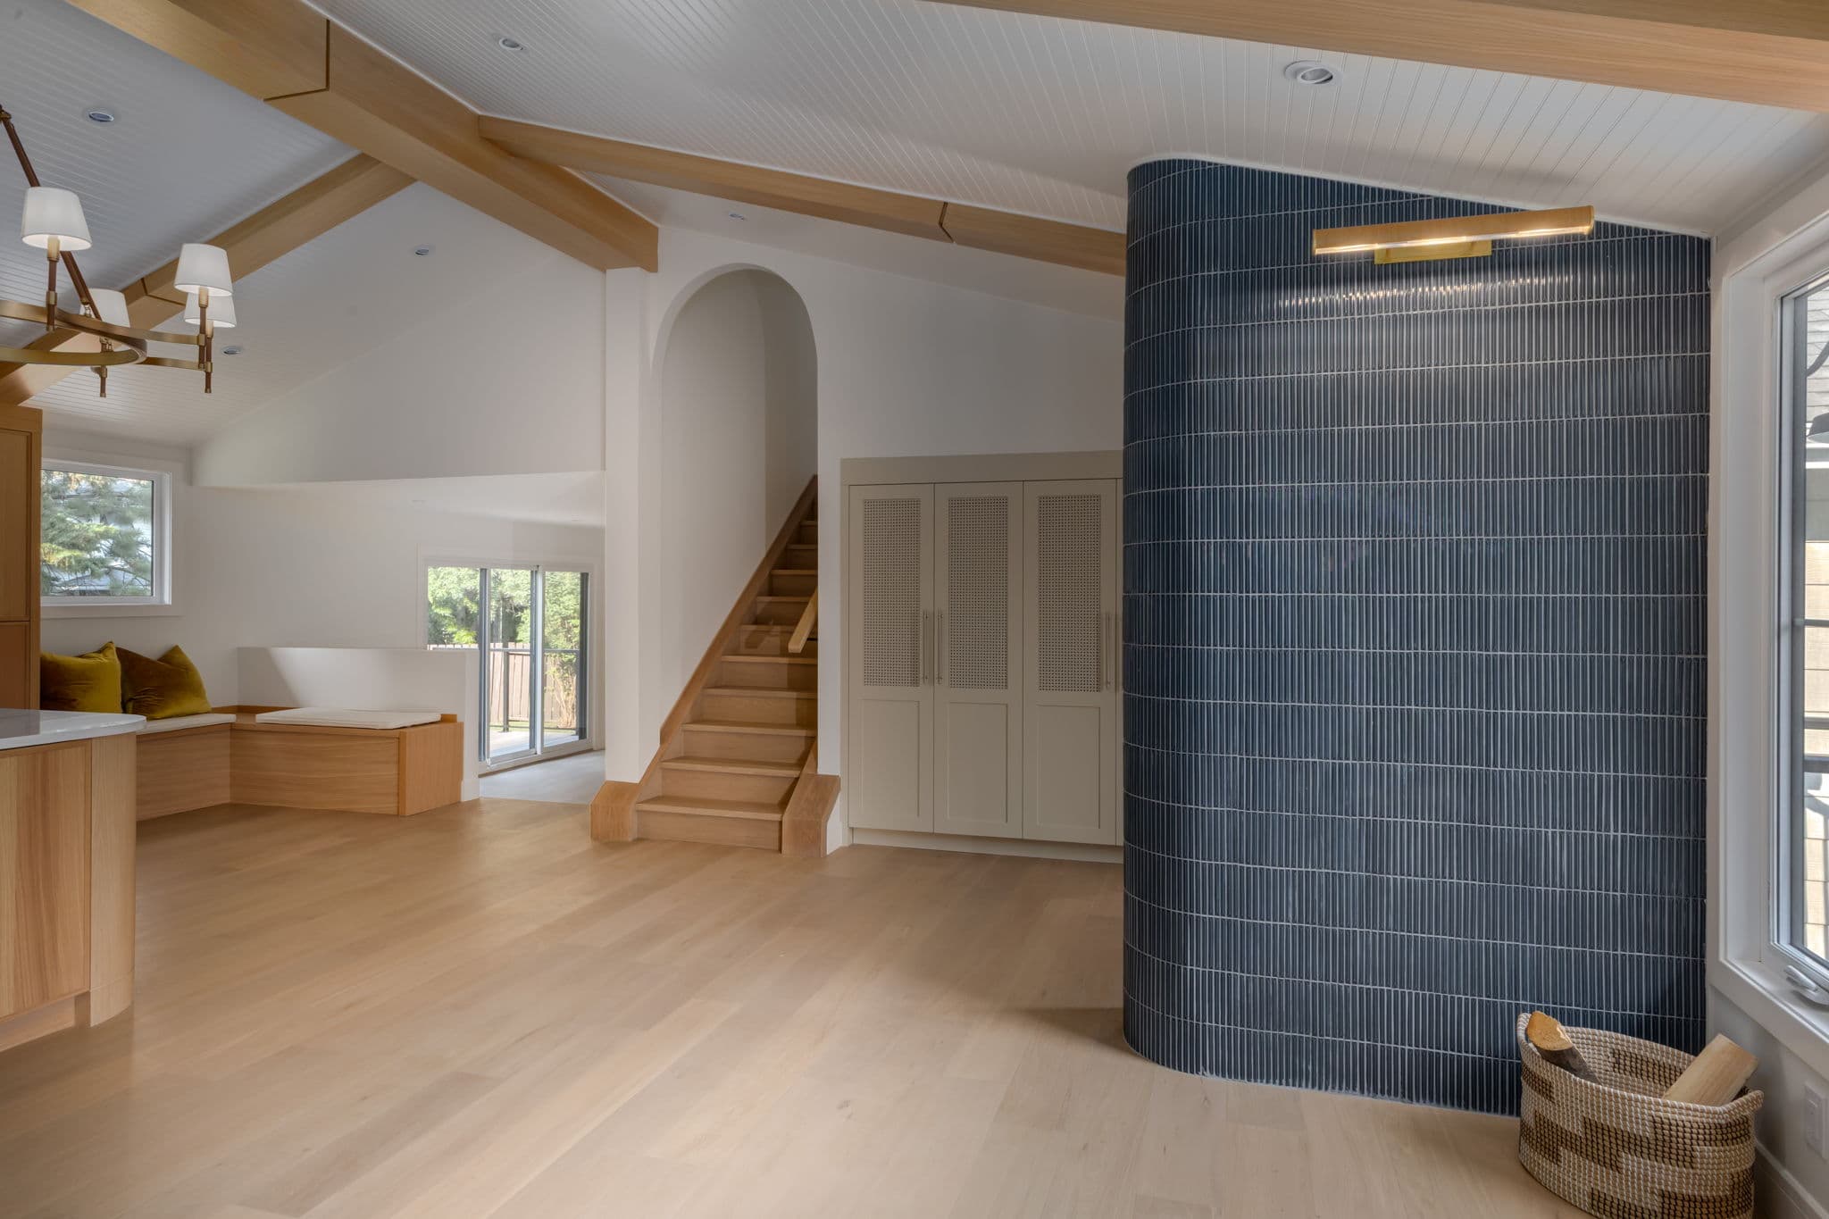
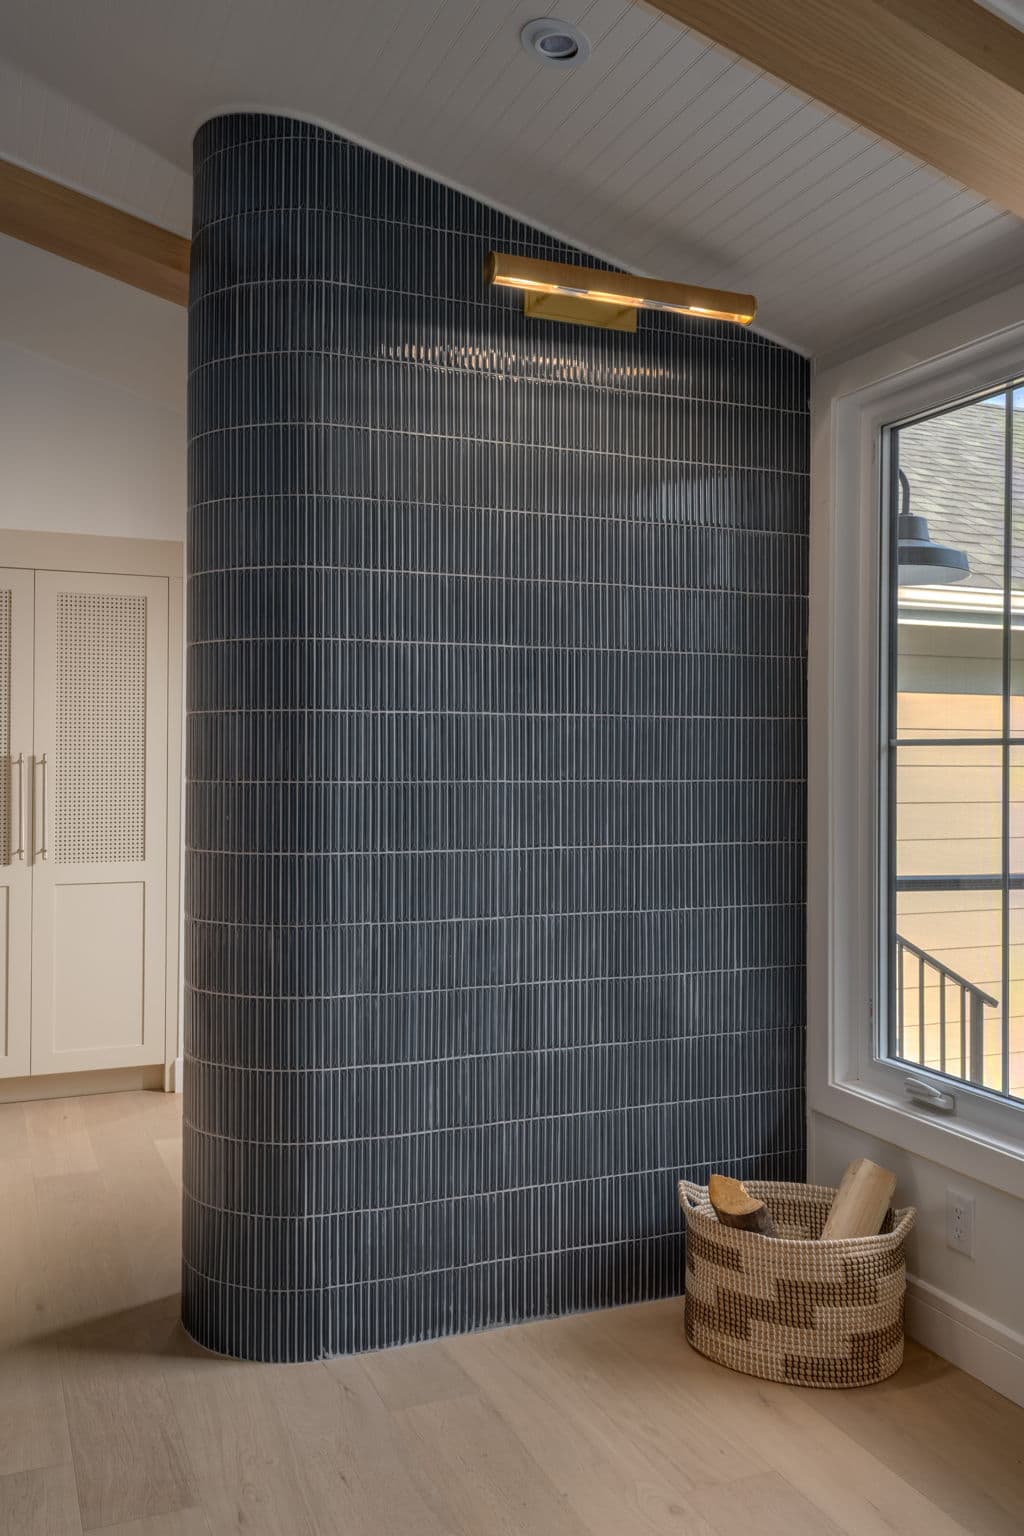
Curved entry wall wrapped in deep blue tile in the Varal Road renovation by Platinum Build Homes in Varsity, Calgary.
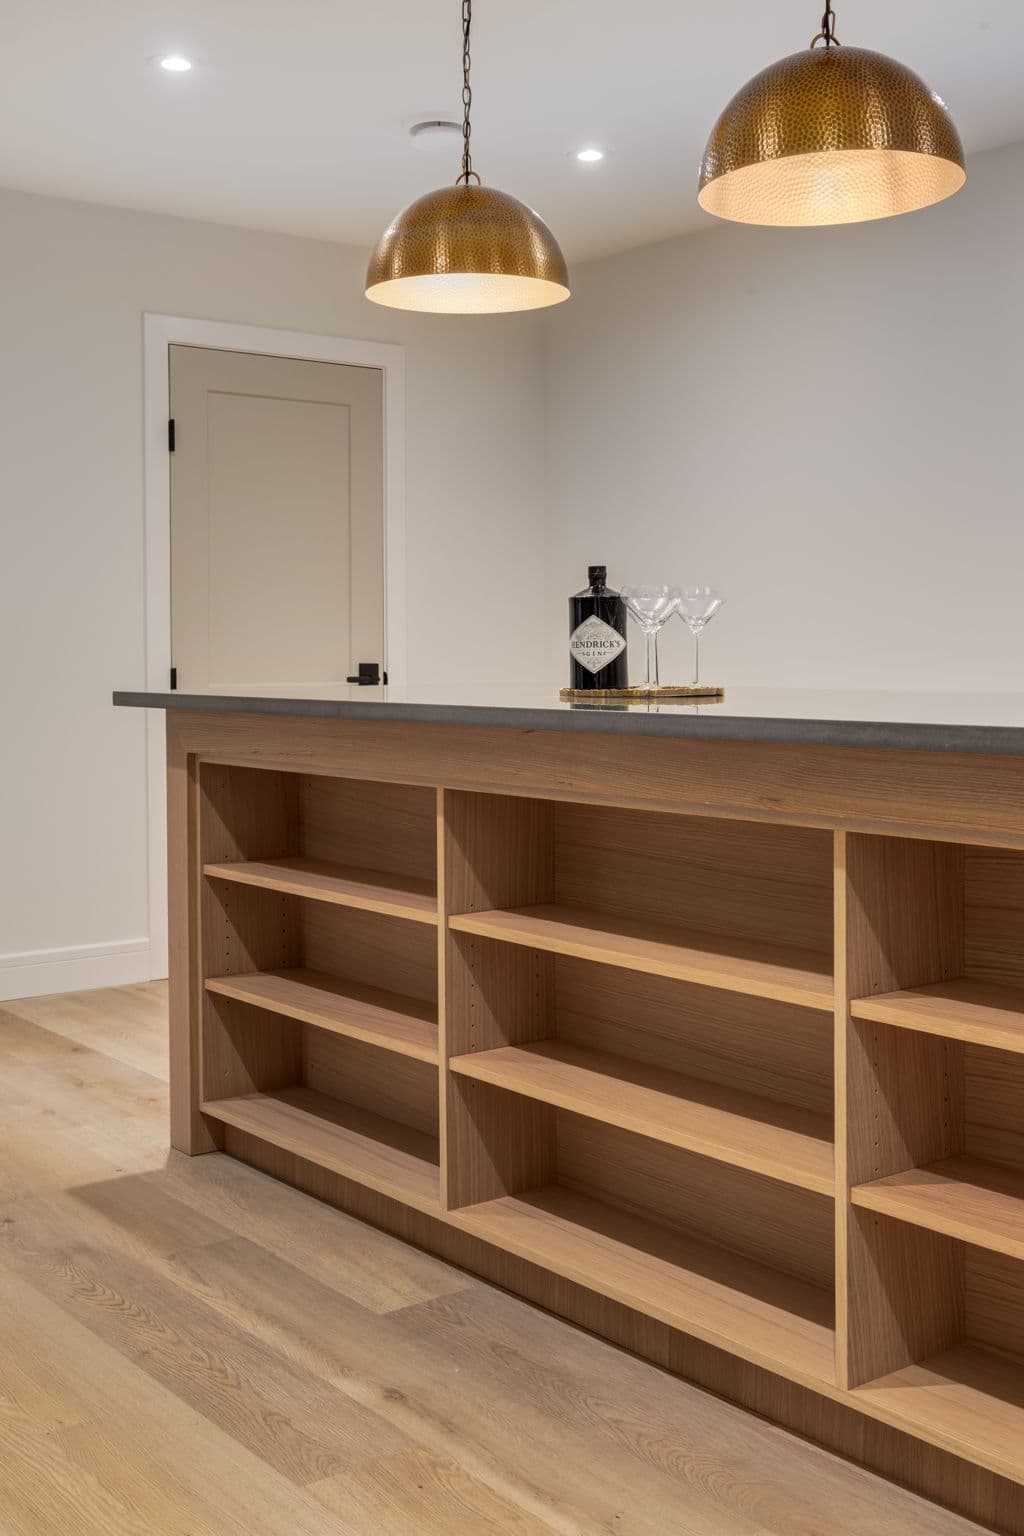
Lower-level bar with open white oak shelving and brass pendant lights in the Varal Road renovation by Platinum Build Homes in Varsity, Calgary.

Case Study

Project notes.

Project Summary

Rather than relying on one feature, the renovation is carried by a consistent set of custom details. The kitchen centres on curved white oak millwork, a chamfered island, concealed storage, and polished nickel hardware beneath the vaulted ceiling. Tumbled limestone, oak-wrapped beams, and deep blue tile define the adjoining living and entry areas, while custom storage and the lower-level studio continue the same crafted language.
Design Intent

Warm, sculptural, and character-rich. Soft curves, natural oak, neutral stone, polished metal, and deep blue tile create a home that feels contemporary while retaining an inviting, crafted quality.

Materials and finishes

  • Curved white oak custom millwork
  • Vicostone quartz surfaces
  • Wide-plank engineered hardwood
  • Tumbled limestone fireplace and chimney facade
  • Polished nickel and chrome fixtures
  • Deep blue textured tile and mosaic accents
  • Painted tumbled thin brick
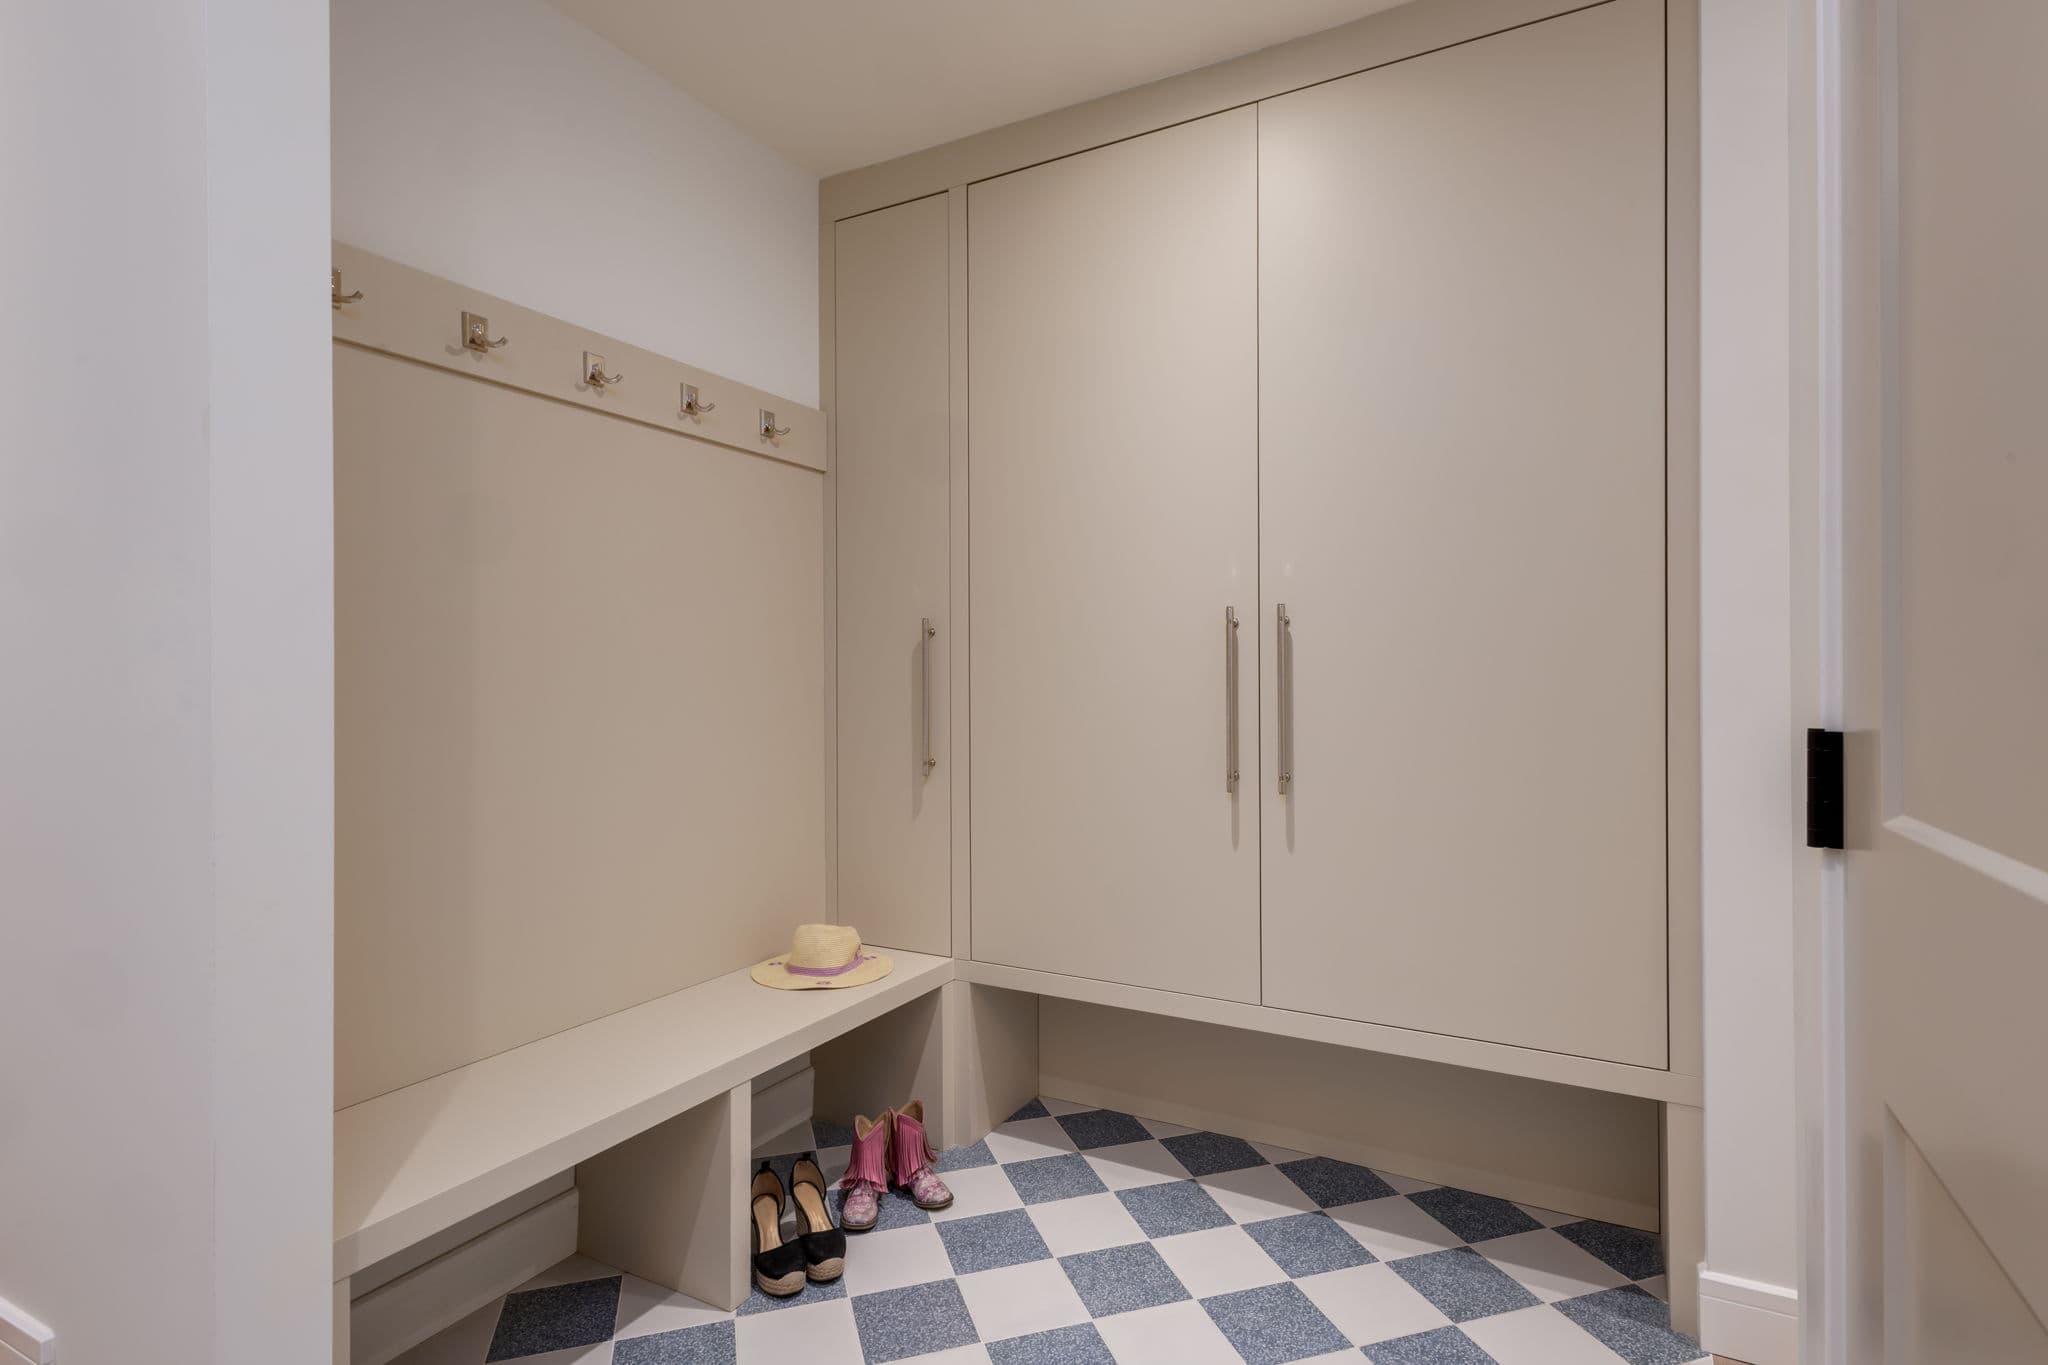
  • Custom integrated storage and appliance garages
  • Loft-inspired basement studio with industrial lighting

Start the Conversation

Start a similar project.

Share the project type, location, timing, and goals, and Platinum Build Homes will help identify the right next step.