Courtyard and outdoor living
The main floor connects to a courtyard, outdoor kitchen, and outdoor living and dining areas.
Lakeview · Pre-sale
A 4-bedroom Lakeview pre-sale with 4,768 sq. ft. developed, three-car garage capacity, and target Summer 2027 completion.
6124 Lloyd Crescent SW, Calgary, AB
Overview
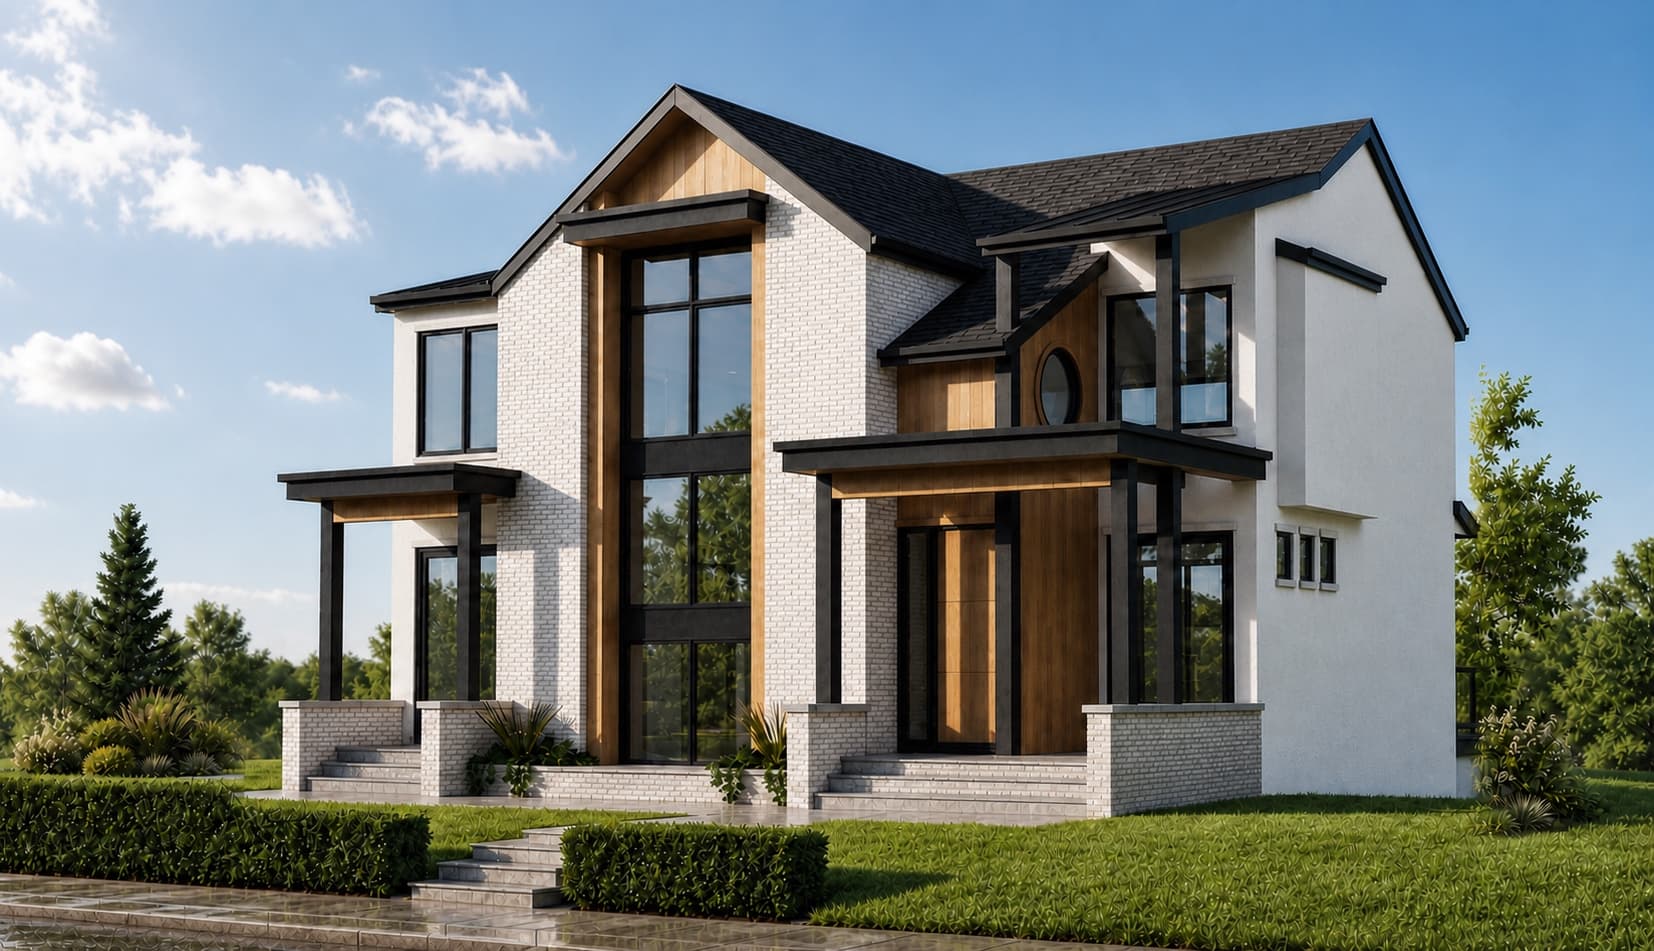
Lakeview — Lloyd Crescent is planned with 3,488 sq. ft. above grade and 4,768 sq. ft. developed across three levels. The plan includes 4 bedrooms, 5.5 bathrooms, an upper loft and lounge, a developed lower level, and garage capacity for three vehicles in a double bay plus tandem configuration.
The main floor connects to a courtyard, outdoor kitchen, and outdoor living and dining areas.
The upper floor adds a loft/flex area and lounge alongside the primary suite and two additional bedrooms.
The lower level includes an entertainment area, billiards and games space, wet bar, wine display, fitness room, and fourth bedroom.
A 680 sq. ft. attached garage combines a double bay with a tandem bay for three-vehicle capacity.
Gallery
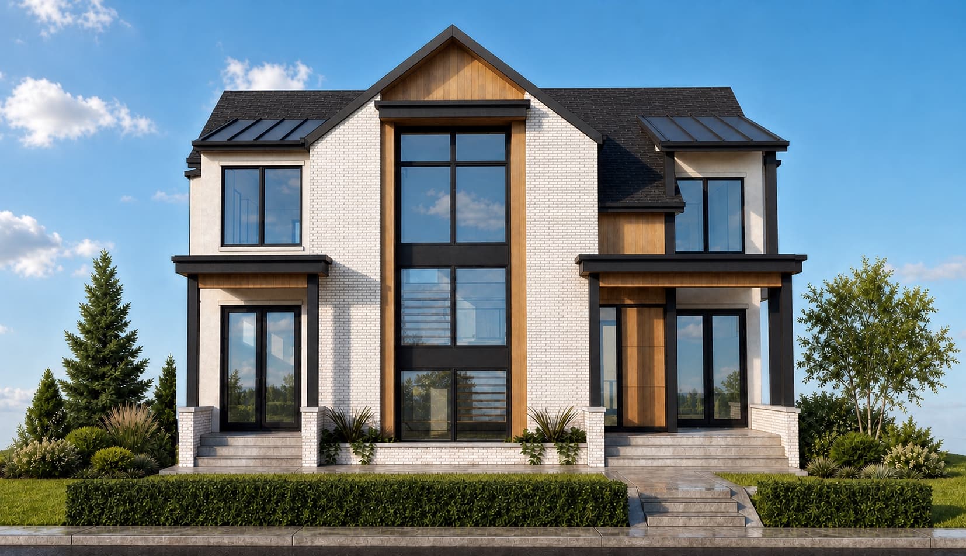
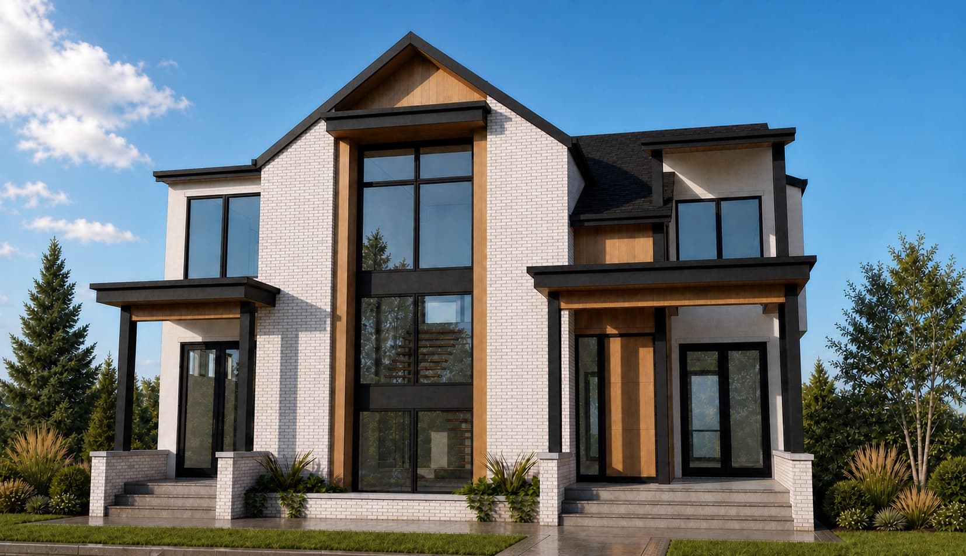
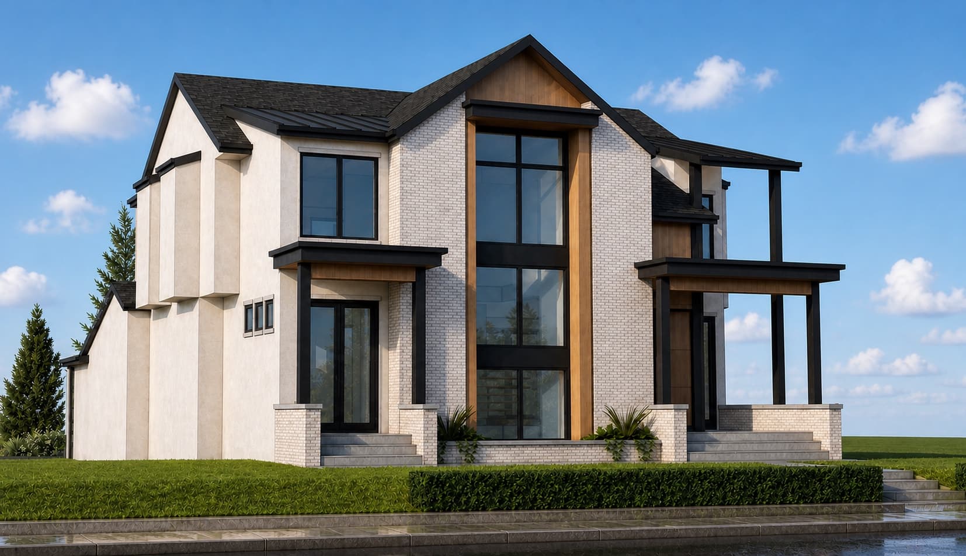
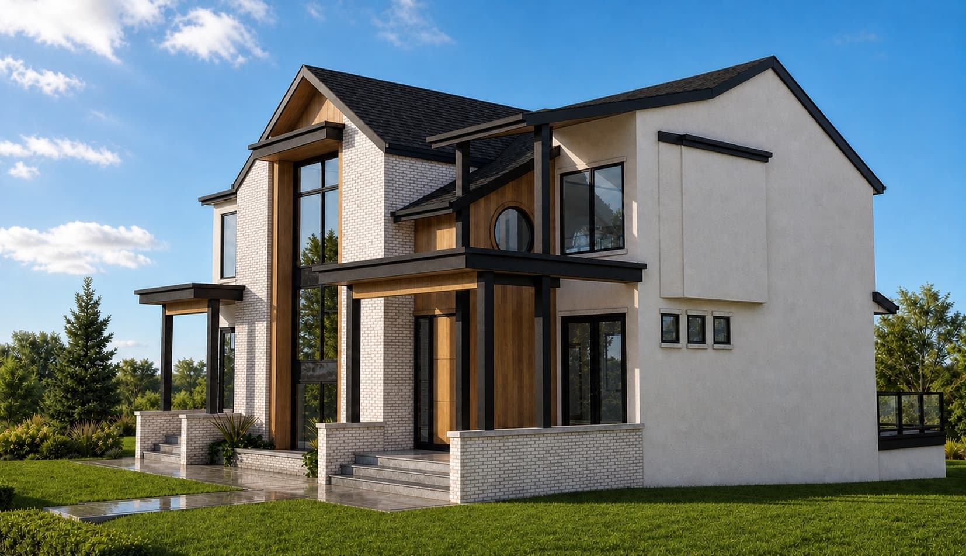
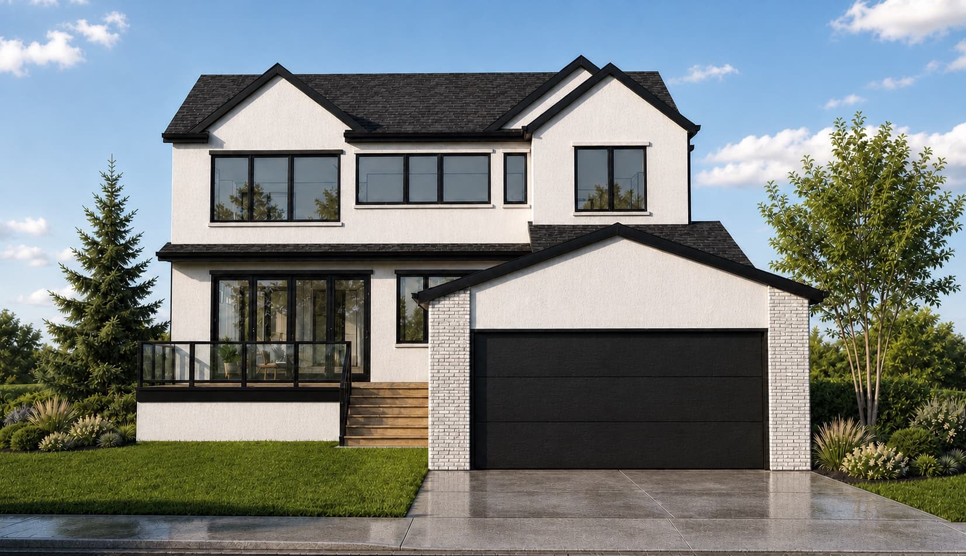
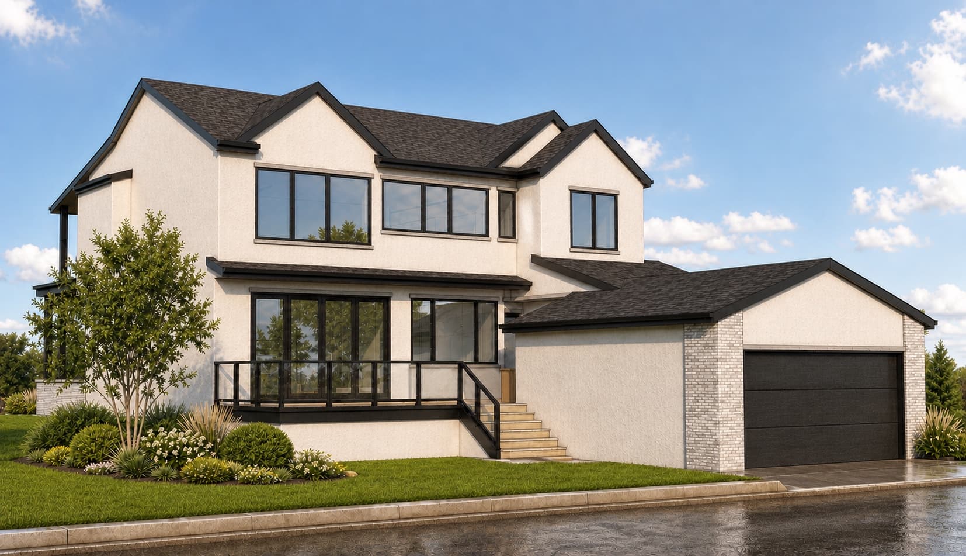
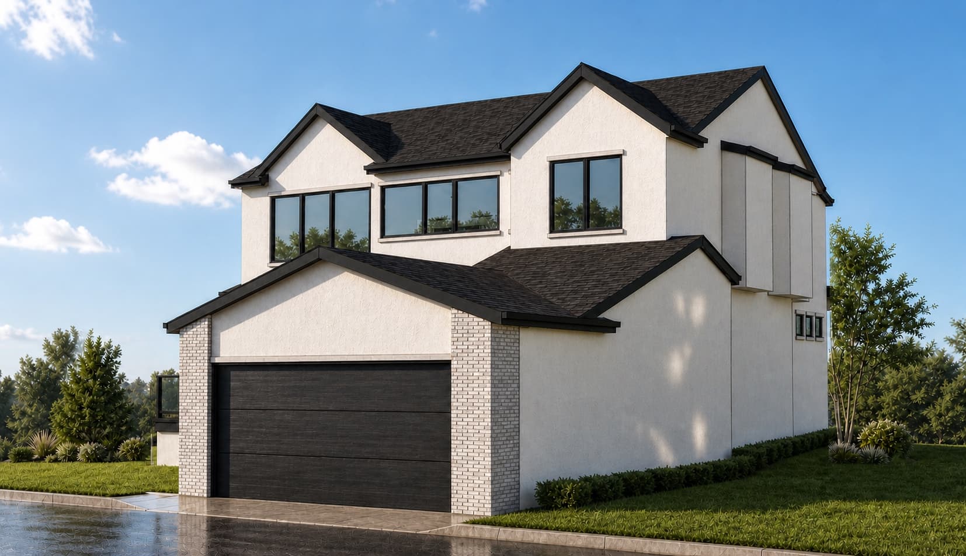
Review the exterior direction for the Lakeview — Lloyd Crescent pre-sale. Final construction details and landscaping may vary as the project moves through approvals and construction.
Details
Floor plan details are available by inquiry. Use the form to ask about this home and the Platinum Build Homes team will follow up with the appropriate current information.
Also available
North Glenmore Park, Calgary · $2,900,000 · Target Summer 2027
Use the form to ask about 6124 Lloyd Crescent SW, current pre-sale details, construction timing, and next steps.